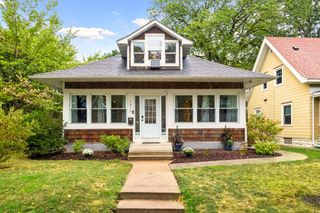
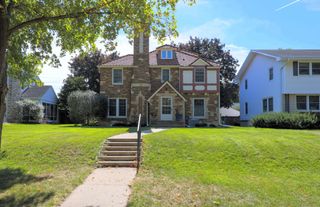
4312 30th Avenue S, Minneapolis, MN 55406
- 4 beds |
- 4 baths |
- 3,027 sqft
 Single-Family Home
  Built in 2026
  5,227sqft lot
 2 car garage
  $273/sqft
  Listed 1 month ago
Property Description
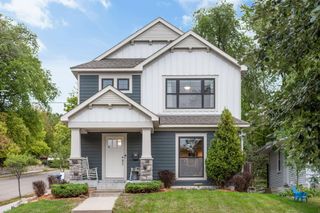
Your new beautiful and efficient home has all the convenience and comfort of the best suburban homes you have seen, but without having to leave this great city neighborhood! This home is being built by Minneapolis's Favorite Home Builder, ICON Homes! With the high efficiency of their top quality insulation, foundation, framing, windows, and finishes, you just can't find a better built home in Minneapolis. ICON has paid attention to every last detail in this new build (as usual!), from the surface finishes of engineered oak hardwood floors, and a luxurious kitchen, to the hidden structural details like the ICF (insulated concrete form) foundation and the engineered floor trusses. Enjoy a spacious primary bedroom with on-suite bathroom, luxury tile floor, full tile shower, and walk-in closet, as well as a dedicated upper level laundry! With three bedrooms up and a fourth in the lower level, also with a 4th bathroom just outside the door, you have a 4 bedroom house with space for whatever your household needs. The main level features a spacious open floorplan with a luxury kitchen that features quartz, high quality cabinetry, and great appliances, as well as a main floor office, bathroom, and mudroom that make this home function perfectly for your daily life. Everything is new, from the water and sewer lines to the tip of the roof! And your new two car garage is even oversized to 22ft wide, so that you can ACTUALLY use it as a two car garage, plus storage! Get into this home today and make your dreams come true in this amazing neighborhood!
- Listing Status:
- Active
- Data Last Updated:
- September 22, 2026 at 3:17PM
- Listing Office:
- Lakes Area Realty G.V. : 763-535-3500
- MLS ID:
- 7123927

- General: CedarEngineered WoodMetalOtherShakes
- Pool: None
- Parking: Detached GarageConcreteGarage Door OpenerStorage
- Roofing: AsphaltPitched
- General: TwoICFs (Insulated Concrete Forms)Poured Concrete
- Road/Access: City StreetPaved StreetsSidewalksStreet LightsStorm Sewer
- HOA Amenities: 0.0
- Originating MLS: northstar
- School District: Minneapolis
- County: Hennepin
- Zoning: 1202824410034
- Fencing: None
- Utilities: Circuit Breakers150 Amp Service
- Water: City Water/Connected
- Sewer: City Sewer/Connected
- Source: northstar
This listing courtesy of Lakes Area Realty G.V.
Monthly Payment
- Principal & Interest $
- Property Taxes $
- Home Insurance $
- VA Funding Fee $