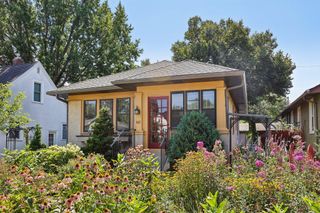
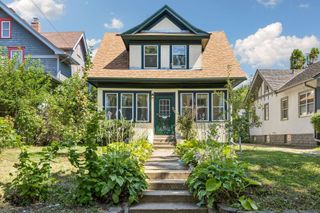
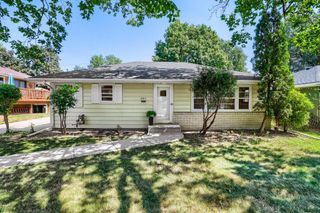
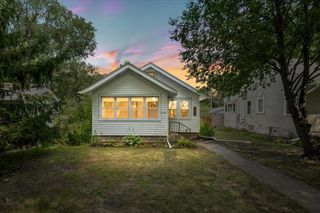
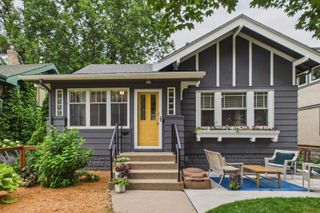
4326 Longfellow Avenue, Minneapolis, MN 55407
- 3 beds |
- 2 baths |
- 1,246 sqft
 Single-Family Home
  Built in 1940
  4,792sqft lot
 1 car garage
  $281/sqft
  Listed 8 days ago
Property Description
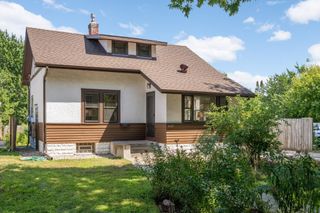
Timeless 1940s character meets thoughtful updates in Minneapolis' sought-after Ericsson neighborhood. This move-in-ready 3-bedroom, 2-bath home offers 1,246 finished square feet just a half block from Lake Hiawatha Golf Course and Parks. Walkable to Minnehaha Creek, minutes from Lake Nokomis, and close to neighborhood bakeries, coffee shops, restaurants, parks, and trails. Inside, original hardwood floors, a classic coved ceiling, and newer windows create warm, inviting living spaces. An upper-level office/den, and a finished lower-level family room and bedroom provide for flexible, comfortable spaces to relax, work, or entertain. The kitchen opens to a spacious deck overlooking the fully fenced backyard, creating the perfect setting for outdoor dining, gardening, or relaxing with family and friends. A detached garage and numerous recent improvements provide exceptional value and peace of mind, including new kitchen tile, backsplash, and appliances (2011), new siding (2024), new roofs on the home and garage (2024), a new high-efficiency water heater (2025), fresh garage paint (2026), and new carpeting (2026). Offering the perfect blend of historic craftsmanship, modern updates, and an unbeatable walkable location near lakes, golf, parks, and neighborhood favorites, this beautifully maintained home is a rare opportunity to enjoy the very best of South Minneapolis living.
- Listing Status:
- Active
- Data Last Updated:
- August 20, 2026 at 7:18AM
- Listing Office:
- Edina Realty, Inc. : 651-224-4321
- MLS ID:
- 7113893

- General: Vinyl
- Parking: Detached Garage
- Roofing: Age 8 Years or LessArchitectural Shingle
- General: One and One HalfBlock
- HOA Amenities: 0.0
- Originating MLS: northstar
- School District: Minneapolis
- County: Hennepin
- Zoning: 1202824320125
- Fencing: Chain Link
- Water: City Water/Connected
- Sewer: City Sewer/Connected
- Source: northstar
This listing courtesy of Edina Realty, Inc.
Monthly Payment
- Principal & Interest $
- Property Taxes $
- Home Insurance $
- VA Funding Fee $

 New - 1 day ago