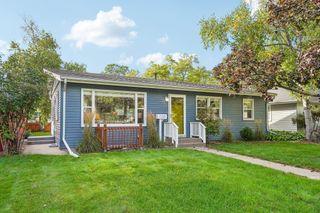
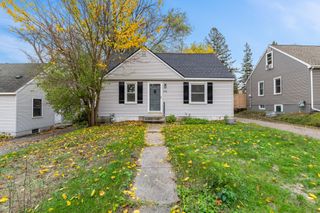
4345 Portland Avenue, Minneapolis, MN 55407
- 3 beds |
- 2 baths |
- 1,549 sqft
 Single-Family Home
 Built in 1930
 5,227sqft lot
 1 car garage
 $274/sqft
 Listed 6 days ago
Property Description
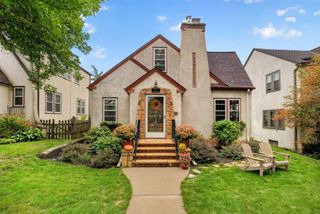
Gorgeous stucco and stone Tudor with a fabulous kitchen and a bright, spacious primary suite upstairs, including a walk-in closet and a 3/4 bath. Inside, you will find beautiful refinished oak floors and built-ins, a handsome stone fireplace, period fixtures, and new windows throughout. The current owners have carefully maintained and invested in this special home. Exterior improvements include a back patio, a new deck, outdoor lighting, and a fence. Mature and new landscaping features a horse chestnut tree, five aspen trees, and a redbud tree. Additional updates cover the roof, chimney cap, and gutters with toppers. At the entrance, there is a new front door and storm door, updated front steps, a sidewalk from the street to the backyard, and a front patio with pavers. They also reinforced the garage and added a garage door opener. Interior improvements include ceiling fans, lighting, blinds, and a gas fireplace insert. The kitchen boasts updated appliances, countertops, upgraded cabinetry, a backsplash, and a new sink. The upper level received a complete gut remodel, including new insulation, windows, and a 3/4 bathroom. Mechanical and basement upgrades feature replaced or upgraded HVAC components, a water heater, a two-stage blower, a humidifier, and glass block windows.
- Listing Status:
- Active
- Data Last Updated:
- November 19, 2026 at 2:18AM
- Listing Office:
- Edina Realty, Inc. : 612-347-8000
- MLS ID:
- 7172365

- General: Stucco
- Pool: None
- Parking: Detached Garage
- General: One and One HalfConcrete Perimeter
- HOA Amenities: 0.0
- Originating MLS: northstar
- School District: Minneapolis
- County: Hennepin
- Zoning: 1102824320224
- Fencing: FullPrivacyWood
- Water: City Water/Connected
- Sewer: City Sewer/Connected
- Source: northstar
This listing courtesy of Edina Realty, Inc.
Monthly Payment
- Principal & Interest $
- Property Taxes $
- Home Insurance $
- VA Funding Fee $