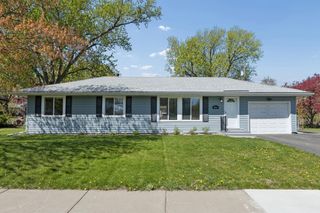
4366 Thomas Avenue N, Minneapolis, MN 55412
- 3 beds |
- 2 baths |
- 2,166 sqft
 Single-Family Home
  Built in 1948
  5,227sqft lot
 2 car garage
  $150/sqft
  Listed 7 days ago
Property Description
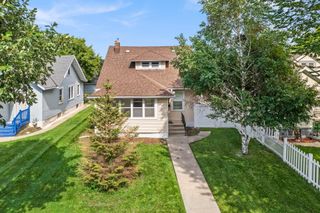
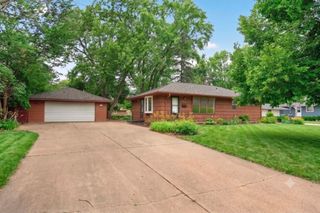
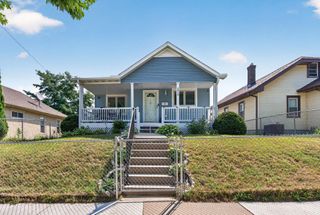
Rare opportunity to own an iconic home in Victory neighborhood, perfectly situated across the street from Loring Elementary School, Victory Park, Dancing Bear Chocolate, and just one block from Victory Memorial Drive. The sun-filled main level features spacious living and dining rooms with multiple picture windows, beautifully refinished hardwood floors, coved ceilings, and a cozy gas fireplace. The dining room includes a charming corner built-in, creating the perfect setting for entertaining, while the spacious eat-in kitchen offers abundant custom cabinets and counter space for everyday living. Two generously sized bedrooms, a classic vintage tile bathroom, and multiple walk-in closets complete the main floor. A future owner may want to convert the hallway closet to a main floor laundry closet. Upstairs, you'll find a third bedroom with good ceiling height plus a unique loft/study space featuring a built-in desk and distinctive retro artwork and wallpaper, making it an ideal home office, reading nook, or creative retreat. The finished lower level expands your living space with a large family room anchored by a second gas fireplace, a convenient kitchenette, a second bathroom, plus a storage closet, a laundry room, and a utility room. The basement has good ceiling height and two egress windows original to the home. A charming breezeway connects the home to the attached, custom-built two-car garage and serves as a welcoming three-season porch. The garage includes an attic with pull-down stairs for additional storage space. Outside, enjoy the private patio with a built-in gas grill, all set on a beautifully landscaped corner lot. Additional features include a forced-air furnace with central air conditioning, an architectural shingle roof, custom storm windows, and a concrete driveway for additional off-street parking. Note some photos have been virtually staged.
- Listing Status:
- Active
- Data Last Updated:
- August 6, 2026 at 1:17AM
- Listing Office:
- RE/MAX Results : 612-314-1520
- MLS ID:
- 7113194

- General: StoneWood
- Pool: None
- Parking: Attached GarageConcreteElectricGarage Door OpenerOther
- Roofing: Architectural ShingleAsphaltPitched
- General: One and One HalfBlock
- Road/Access: City StreetCurbsPaved StreetsSidewalksStreet LightsStorm Sewer
- HOA Amenities: 0.0
- Originating MLS: northstar
- School District: Minneapolis
- County: Hennepin
- Zoning: 0502924110073
- Fencing: OtherPartialPrivacyWood
- Utilities: Circuit Breakers100 Amp Service
- Water: City Water/Connected
- Sewer: City Sewer/Connected
- Source: northstar
This listing courtesy of RE/MAX Results
Monthly Payment
- Principal & Interest $
- Property Taxes $
- Home Insurance $
- VA Funding Fee $

 New - 1 day ago