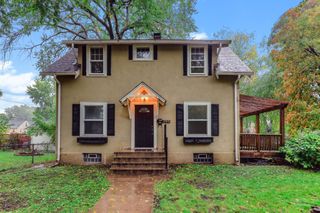
4533 45th Avenue S, Minneapolis, MN 55406
- 3 beds |
- 1 bath |
- 1,233 sqft
 Single-Family Home
  Built in 1926
  5,227sqft lot
 2 car garage
  $304/sqft
  Listed 1 day ago
Property Description
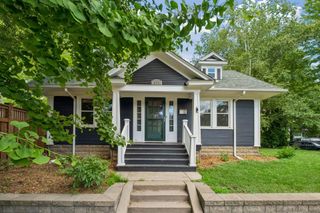
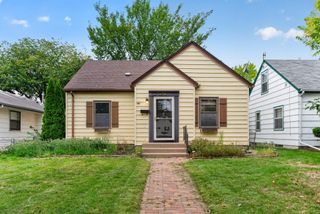
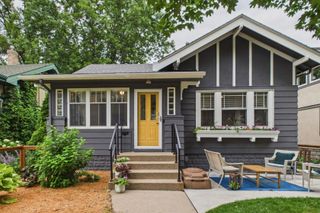
This 1926 bungalow in the Hiawatha neighborhood of Minneapolis is ideally located within walking distance to the Mississippi River, Minneapolis parks and trails, Minnehaha Falls, the light rail, and even St. Paul’s Highland Park neighborhood. Find rich woodwork and original hardwood floors throughout the main level, as well as 2 bedrooms and an updated bathroom. Charming details include a light-filled front porch, piano windows in the living room, a curved archway from the living room to dining room, and built-in corner cabinets in the cheery, eat-in kitchen. A back-entry mudroom, 2-car garage, and fully-fenced yard add functionality, while a new sewer liner (2026) and a new 2-stage, high-efficiency furnace (2026) add peace of mind. Other updates include a newer air conditioner (2019) and a new refrigerator (2025). The unfinished basement offers room to expand with newer block windows and 2 existing egress windows. Perfect for a gardener, both the front and back yards have mature perennials and trees. This home brings together character, lifestyle, and location--a quiet oasis connected to all the fun the Twin Cities have to offer.
- Listing Status:
- Active
- Data Last Updated:
- October 4, 2026 at 10:17PM
- Listing Office:
- Edina Realty, Inc. : 651-224-4321
- MLS ID:
- 7151388

- General: Stucco
- Parking: Detached GarageConcrete
- Roofing: Age Over 8 Years
- General: One and One HalfBlock
- Road/Access: City Street
- HOA Amenities: 0.0
- Originating MLS: northstar
- School District: Minneapolis
- County: Hennepin
- Zoning: 0702823440142
- Fencing: FullPrivacyWood
- Water: City Water/Connected
- Sewer: City Sewer/Connected
- Source: northstar
This listing courtesy of Edina Realty, Inc.
Monthly Payment
- Principal & Interest $
- Property Taxes $
- Home Insurance $
- VA Funding Fee $

 New - 18 hours ago