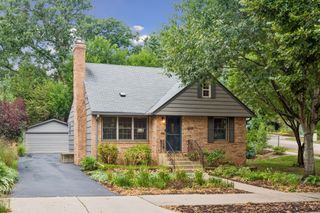
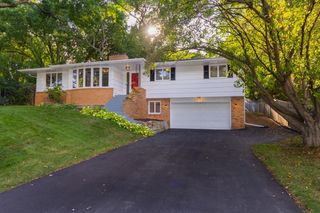
4624 Xerxes Avenue S, Minneapolis, MN 55410
- 3 beds |
- 3 baths |
- 2,256 sqft
 Single-Family Home
  Built in 1912
  5,663sqft lot
 2 car garage
  $344/sqft
  Listed 7 days ago
Property Description
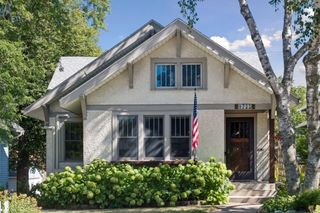
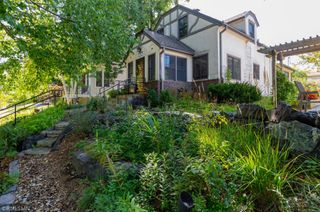
Move-in ready Linden Hills charmer with 3 bedrooms & 3 baths. This 1912 cottage was redesigned by an architect in 2016 with a seamless addition that added a large gourmet kitchen, mudroom with powder room, and a generous primary suite. The lower level includes a family room and exercise room. You keep the character of an original lake-neighborhood cottage—built-ins, maple floors, and a darling front porch—plus the systems buyers want: new windows, plumbing, electrical, HVAC and air conditioning, gas lines, and a newer water heater. Fresh 2026 exterior paint and Hunter Douglas blinds throughout. The chef’s kitchen has a center island, all stainless state-of-the-art appliances, granite countertops, and walls of windows. It opens to a west-facing deck and a beautifully fenced backyard. Upstairs are three bedrooms, including the primary ensuite with washer and dryer, primary bath, two large closets, and a second full bath. Mudroom off the back door includes the half bath. The yard is fully fenced with a two-car garage, a newly installed electric gate you can open from the car, and a newer driveway with turnaround. Nothing was left out of this remodel. Just three blocks to Lake Harriet. Walk to shopping, restaurants, & breweries. Easy access to the airport & downtown Minneapolis. A must see.
- Listing Status:
- Active
- Data Last Updated:
- September 21, 2026 at 4:16AM
- Listing Office:
- Hollway Real Estate : 612-810-8924
- MLS ID:
- 7144148

- General: StuccoWood
- Parking: Detached GarageGarage Door OpenerOn-Street Parking Only
- Roofing: Age Over 8 Years
- General: TwoBlock
- HOA Amenities: 0.0
- Originating MLS: northstar
- School District: Minneapolis
- County: Hennepin
- Zoning: 1702824210007
- Fencing: FullPrivacyWood
- Water: City Water/Connected
- Sewer: City Sewer/Connected
- Source: northstar
This listing courtesy of Hollway Real Estate
Monthly Payment
- Principal & Interest $
- Property Taxes $
- Home Insurance $
- VA Funding Fee $