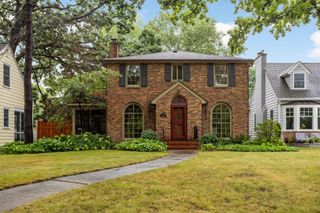
4653 Clinton Avenue, Minneapolis, MN 55419
- 3 beds |
- 2 baths |
- 2,116 sqft
 Single-Family Home
  Built in 1922
  5,227sqft lot
 2 car garage
  $307/sqft
  Listed 5 days ago
Property Description
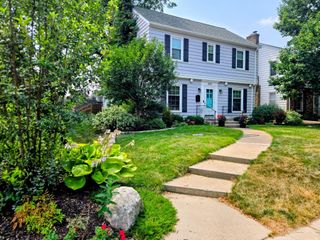
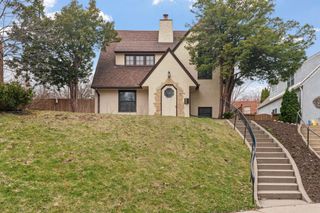
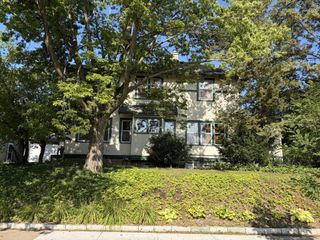
A masterful blend of historic elegance and modern luxury, this exquisitely renovated 1922 two-story has been thoughtfully reimagined from the studs in, offering timeless architecture paired with exceptional craftsmanship and high-end finishes throughout. The designer kitchen is a showpiece, featuring rich hardwood flooring, custom cabinetry with soft-close doors and drawers, gleaming granite countertops, stainless steel appliances, a beautifully tiled backsplash, custom lighting, and a concealed pullout pet bowl drawer that perfectly balances style and function. Retreat to the luxurious primary suite, where comfort meets sophistication. The spa inspired ensuite bath boasts heated tile floors, a soaking tub with tile surround, dual sink granite vanity, an illuminated touch mirror, and premium finishes designed to create a true sanctuary. A spacious walk-in closet completes this private retreat. Throughout the home, meticulous attention to detail is evident in every space. Original oak hardwood floors and the stunning built-in buffet honor the home's rich heritage, while the gas fireplace insert and custom lighting create warm, inviting spaces for both everyday living and elegant entertaining. Modern mechanical updates, including newer windows, a newer furnace and central air conditioning, and a dedicated upper-level mini-split system, provide year-round comfort and efficiency. The beautifully finished lower level offers exceptional versatility with luxury vinyl plank flooring and a thoughtfully designed laundry room featuring a new washer and dryer, custom cabinetry, laundry sink, and a pocket door for seamless functionality. Step outside to discover your own private outdoor retreat. Surrounded by a wood privacy fence, the backyard is enhanced by new concrete steps and sidewalks leading to a covered, heated patio-an inviting extension of the home that's ideal for entertaining guests or enjoying peaceful evenings in every season. Every detail of this remarkable residence has been carefully curated to preserve its original character while delivering the luxury, comfort, and convenience expected in today's finest homes. This is more than a renovation-it's a complete transformation that offers a rare opportunity to own a truly one-of-a-kind property where historic charm and contemporary living exist in perfect harmony.
- Listing Status:
- Active
- Data Last Updated:
- August 6, 2026 at 1:17AM
- Listing Office:
- Edina Realty, Inc. : 952-920-1960
- MLS ID:
- 7110220

- General: Stucco
- Parking: Detached Garage
- Roofing: Age Over 8 Years
- General: TwoOther
- Road/Access: City Street
- HOA Amenities: 0.0
- Originating MLS: northstar
- School District: Minneapolis
- County: Hennepin
- Zoning: 1502824110073
- Fencing: PrivacyWood
- Water: City Water/Connected
- Sewer: City Sewer/Connected
- Source: northstar
This listing courtesy of Edina Realty, Inc.
Monthly Payment
- Principal & Interest $
- Property Taxes $
- Home Insurance $
- VA Funding Fee $

 New - 1 day ago