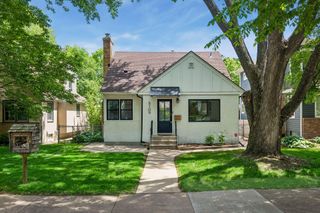
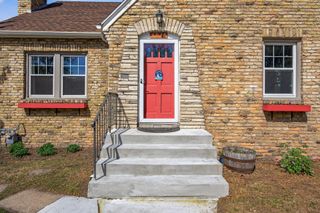
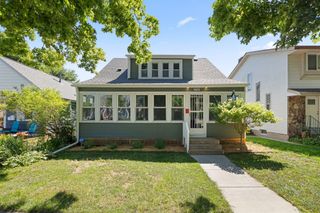
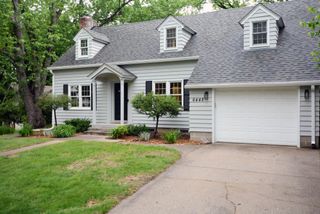
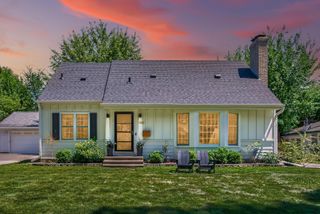
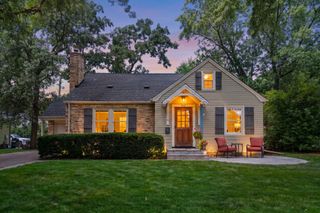
4909 Drew Avenue S, Minneapolis, MN 55410
- 3 beds |
- 2 baths |
- 2,409 sqft
 Single-Family Home
  Built in 1953
  5,227sqft lot
 2 car garage
  $264/sqft
  Listed 4 days ago
Property Description
Full of timeless character and thoughtfully maintained, this charming Fulton neighborhood home offers the perfect blend of classic 1950s architecture and modern updates. Original hardwood floors, coved ceilings, natural woodwork, and a wood-burning fireplace create a warm, welcoming atmosphere, while fresh paint and beautifully refinished hardwood floors make it move-in ready. The well-designed floor plan features three bedrooms, two bathrooms, a main-level bedroom, and inviting living and dining spaces filled with natural light. The finished lower level expands your living space with a cozy family room featuring a built-in entertainment center, wet bar, and generous storage, plus a versatile den ideal for a home office, workout room, or hobby space. Outside, enjoy a fully fenced backyard with a two-level Trex deck, creating the perfect setting for summer barbecues, morning coffee, or relaxing evenings. A detached two-car garage provides added convenience. Located in one of Minneapolis' most sought-after neighborhoods, you'll love being just minutes from 50th & France, Lake Harriet, neighborhood parks, local restaurants, cafés, and shopping. Lovingly cared for by only two owners since it was built, this is a rare opportunity to own a home where classic character, thoughtful updates, and an exceptional location come together. This home is meticulously maintained including; New Kitchen Appliances (Dishwasher, Range, Fridge w/ Ice Maker-Sink & Garbage Disposal), Basement Bathroom Remodel, New Backyard Fence, New Closet Systems in Main Floor Closets (3), Repainted House & Garage Exterior, New Chimney Cap, Deck Reskin and Lattice, New Garage Shelving, Storage Cabinets, New Whole Home Humidifier, New Windows Entire House (w/the exception of 1 in lower level bedroom; 2 in sunroom), New Roof & Roof Venting (2025), New Microwave Vented to Roof, New Outdoor Water Faucet, freshly remodeled Laundry Room, New Sliding Door (Rear) and Storm Door (Front).
- Listing Status:
- Active
- Data Last Updated:
- July 21, 2026 at 4:16PM
- Listing Office:
- Edina Realty, Inc. : 651-738-1860
- MLS ID:
- 7111418

- General: StoneCement BoardGarage(s)
- Pool: None
- Parking: Detached GarageConcreteGarage Door Opener
- Roofing: Age 8 Years or LessAsphalt
- General: One and One HalfBlock
- Road/Access: City StreetCurbsPaved StreetsSidewalks
- HOA Amenities: 0.0
- Originating MLS: northstar
- School District: Minneapolis
- County: Hennepin
- Zoning: 1702824230139
- Fencing: FullPrivacyWood
- Utilities: Circuit Breakers
- Water: City Water/Connected
- Sewer: City Sewer/Connected
- Source: northstar
This listing courtesy of Edina Realty, Inc.
Monthly Payment
- Principal & Interest $
- Property Taxes $
- Home Insurance $
- VA Funding Fee $