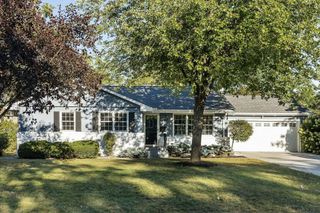
4916 Aldrich Avenue S, Minneapolis, MN 55419
- 4 beds |
- 2 baths |
- 3,004 sqft
 Single-Family Home
  Built in 1924
  6,534sqft lot
 2 car garage
  $316/sqft
  Listed 4 days ago
Property Description
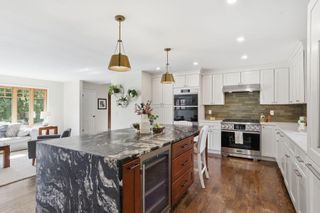
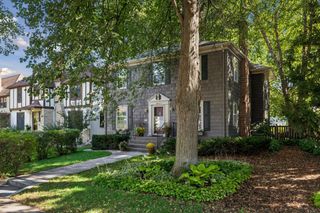
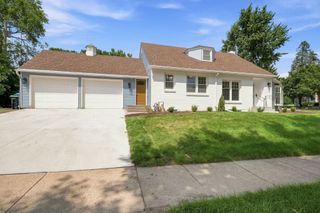
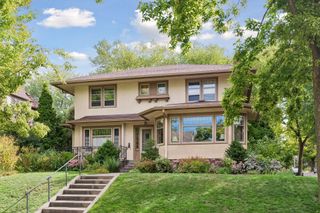
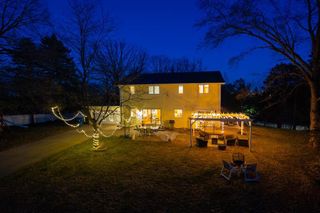
Introducing 4916 Aldrich Avenue S: A timeless 1924 Colonial in the heart of the coveted Lynnhurst neighborhood, where original character and high-end updates live in perfect harmony. From its striking curb appeal to the distinctive architectural entry, this home makes an impression the moment you arrive. Gleaming original hardwood floors, elegant millwork, and light-filled rooms create a warm, elevated backdrop for everyday living and entertaining. Custom built-ins — beautifully updated to while honoring the home's original 1924 character. The refreshed kitchen is a showpiece: custom cabinetry and range hood, Jenn-Air appliances, & marble-veined island all glowing with cabinet lighting. Upstairs, comfortable bedrooms and a remodeled bath are joined by a rare, recently built, second-level screened porch, perfect for morning coffee. The porch opens to an elevated deck with stairs down to the private, landscaped backyard where you’ll find where you'll find a cedar sauna tucked beneath the trees. The third-floor loft is made for movie and game nights, while the expansive, fully finished lower level offers truly livable bonus space rarely found in homes of this era. Whole-home radiant in-floor heat keeps toes warm all winter, while 2025 high-efficiency air conditioning keeps things cool all summer. Additional highlights: new 2025 boiler, updated Marvin windows, integrated speaker system, irrigation system, and new carriage-inspired garage doors. Three blocks to Minnehaha Creek and six to Lake Harriet, with coffee shops, restaurants, boutiques, Patina, and Kowalski's all an easy stroll away. Timeless character, thoughtful updates, and an unbeatable location — this is Southwest Minneapolis living at its finest.
- Listing Status:
- Active
- Data Last Updated:
- September 21, 2026 at 4:16AM
- Listing Office:
- Pemberton RE : 612-260-8777
- MLS ID:
- 7137484

- General: Stucco
- Parking: Attached GarageConcrete
- Roofing: Age Over 8 Years
- General: More Than 2 StoriesBlock
- HOA Amenities: 0.0
- Originating MLS: northstar
- School District: Minneapolis
- County: Hennepin
- Zoning: 1602824140043
- Fencing: Wood
- Water: City Water/Connected
- Sewer: City Sewer/Connected
- Source: northstar
This listing courtesy of Pemberton RE
Monthly Payment
- Principal & Interest $
- Property Taxes $
- Home Insurance $
- VA Funding Fee $

 New - 3 days ago