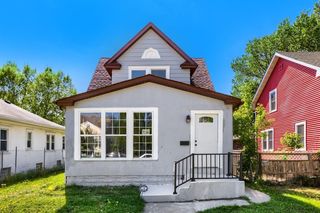
4939 Oliver Avenue N, Minneapolis, MN 55430
- 3 beds |
- 1 bath |
- 2,224 sqft
 Single-Family Home
 Built in 1958
 4,792sqft lot
 —— car garage
 $90/sqft
 Listed 1 month ago
Property Description
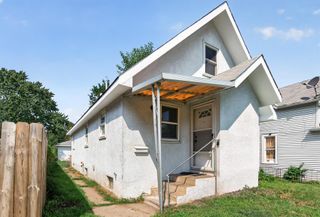
Investor & Handyman Special! Welcome to 4939 Oliver Avenue N, a 3-bedroom, 1-bathroom home in Minneapolis’ Shingle Creek neighborhood, offering great potential for investors and buyers looking to build equity! This stucco home features original hardwood floors, a spacious living room with a large picture window, 2-main-level bedrooms, a full bathroom, and a spacious eat-in kitchen with plenty of cabinetry. The upper level offers a generous 3rd-bedroom with newer windows and ample closet space. The lower level includes a family room and a separate utility and laundry room, with potential to convert the home into a 4-bedroom, 2-bathroom property. Updates include a new roof (2025), electrical (2017), furnace (2015), and copper in (2015). Enjoy a spacious, fenced backyard with potential room to add a one- or two-car garage, subject to city approval. Conveniently located with easy access to downtown Minneapolis. Bring your vision and schedule your showing today!
- Listing Status:
- Active
- Data Last Updated:
- November 19, 2026 at 5:18AM
- Listing Office:
- RE/MAX Results : 952-848-2400
- MLS ID:
- 7131286

- General: StuccoOther
- Pool: None
- Parking: On-Street Parking OnlyOther
- Roofing: Age 8 Years or LessAsphalt
- General: One and One HalfBlock
- Road/Access: City StreetSidewalks
- HOA Amenities: 0.0
- Originating MLS: northstar
- School District: Minneapolis
- County: Hennepin
- Zoning: 1111821130032
- Fencing: Wood
- Utilities: 100 Amp Service
- Water: City Water/Connected
- Sewer: City Sewer/Connected
- Source: northstar
This listing courtesy of RE/MAX Results
Monthly Payment
- Principal & Interest $
- Property Taxes $
- Home Insurance $
- VA Funding Fee $