5005 Lyndale Avenue S 103, Minneapolis, MN 55419
- 2 beds |
- 2 baths |
- 1,370 sqft
 unknown
  Built in 2026
  0.26acre lot
 2 car garage
  $799/sqft
  Listed 10 days ago
Property Description
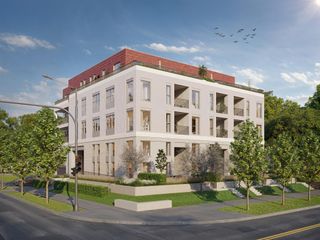
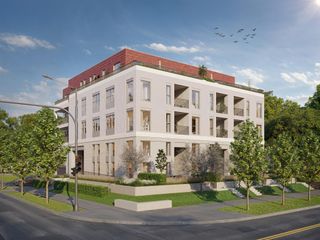
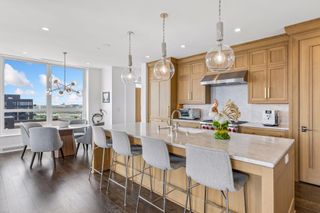
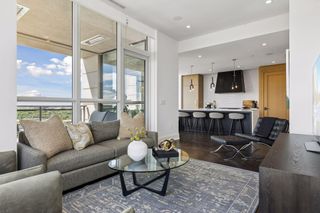
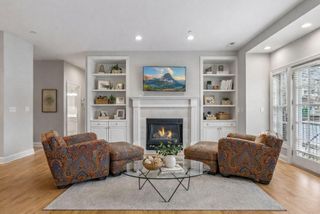
Residence 103 is a two-level walk-up with a private street-level entry, 18'5" ceilings, and corner light from the south and west. Open main floor below, primary suite on a private mezzanine above. Two bedrooms, two baths, 1,370 sq ft. One of 15 residences at Washburn House, new construction at 50th & Lyndale in Tangletown, locally designed and built, architecture drawn from Minneapolis's early Spanish colonial homes: terracotta, brick, stucco, and stone. Hardwood floors, quartz counters with full-height backsplashes, soft-close cabinetry, integrated Thermador appliances, and spa-inspired baths with slab porcelain showers. Choose from three finish packages. Two climate-controlled underground parking spaces included; secure entry, elevator access, lobby lounge, and second-floor library. Steps to 50th & Lyndale's shops and restaurants, near Minnehaha Creek and Lake Harriet. Lock-and-leave living in the neighborhood you already love. Anticipated completion late 2027 to early 2028.
- Listing Status:
- Active
- Data Last Updated:
- August 6, 2026 at 9:16PM
- Listing Office:
- DRG : 612-777-8005
- MLS ID:
- 7116949

- General: StoneOther
- Pool: None
- Parking: AssignedAttached GarageConcreteElectricGarage Door OpenerHeated GarageInsulated GarageParking GarageSecuredUnderground
- General: OneOther
- Road/Access: City StreetCurbsPaved StreetsSidewalksStreet Lights
- HOA Amenities: In-Ground Sprinkler SystemLobby EntranceSecurity BuildingBuilding ExteriorHazard InsuranceLawn CareMaintenance GroundsParkingProfessional MgmtSanitationSnow Removal835.0Monthly
- Originating MLS: northstar
- School District: Minneapolis
- County: Hennepin
- Zoning: TBD
- Water: City Water/Connected
- Sewer: City Sewer/Connected
- Source: northstar
This listing courtesy of DRG
Monthly Payment
- Principal & Interest $
- Property Taxes $
- Home Insurance $
- VA Funding Fee $