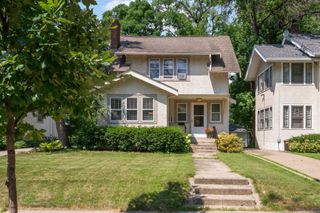
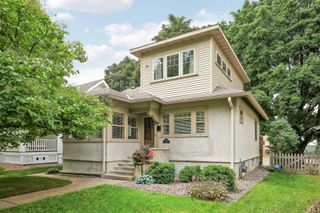
5012 15th Avenue S, Minneapolis, MN 55417
- 3 beds |
- 2 baths |
- 1,347 sqft
 Single-Family Home
  Built in 1939
  5,227sqft lot
 2 car garage
  $442/sqft
  Listed 7 days ago
Property Description
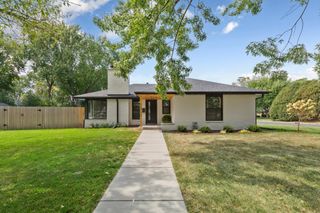
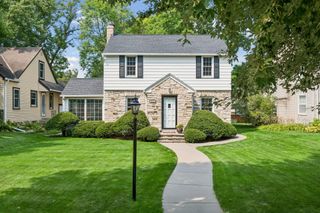
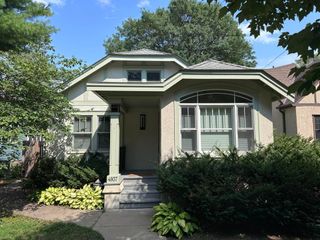
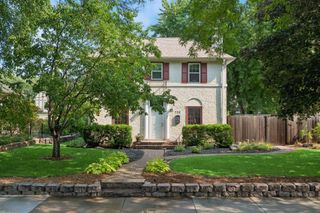
Charm meets move-in-ready in this beautifully updated 1.5-story home in the heart of Minneapolis' beloved Hale neighborhood. You’ll be steps to Minnehaha Creek and an easy walk or bike to Lake Nokomis. Original hardwood floors and woodwork carry the character throughout, while a completely remodeled kitchen brings it into today: new cabinetry, quartz countertops, and stainless steel appliances. The sunlit main-level living room centers on an original brick, wood-burning fireplace, with formal dining just beyond and two main-floor bedrooms and a full bath, with fresh tile surround and new lighting, rounding out this level. Upstairs, the primary suite has been reimagined with a new 3/4 bath, a sitting area, and a walk-in closet. New carpet on stairway and throughout upstairs. In addition to updated baths and kitchen, there is fresh paint, new lighting, and a new furnace and A/C meaning the big-ticket updates are already done. The unfinished lower level offers laundry, storage, and potential to finish for extra living space, a home office, or a future family room. Outside, enjoy low maintenance deck, and a three-season porch for easy indoor-outdoor living. The detached 2-car garage has bonus storage room and a second 1-car garage (storage only, not vehicle-accessible) is a rare extra in this neighborhood. Quiet, tree-lined, and walkable, this is Hale living at its best: close-knit community with room to make it your own. Minutes to Lake Nokomis, parks, trails, and neighborhood restaurants.
- Listing Status:
- Active
- Data Last Updated:
- September 21, 2026 at 2:17AM
- Listing Office:
- Real Broker, LLC : 855-450-0442
- MLS ID:
- 7143639

- General: VinylGarage(s)
- Pool: None
- Parking: Detached GarageConcreteGarage Door OpenerMultiple Garages
- Roofing: Age Over 8 Years
- General: One and One HalfBlock
- Road/Access: City StreetPaved StreetsSidewalksStreet Lights
- HOA Amenities: 0.0
- Originating MLS: northstar
- School District: Minneapolis
- County: Hennepin
- Zoning: 1402824420034
- Fencing: PartialWood
- Water: City Water/Connected
- Sewer: City Sewer/Connected
- Source: northstar
This listing courtesy of Real Broker, LLC
Monthly Payment
- Principal & Interest $
- Property Taxes $
- Home Insurance $
- VA Funding Fee $