511 S 10th Street, Minneapolis, MN 55404
- 4 beds |
- 3 baths |
- 2,518 sqft
 unknown
  Built in 2004
  0.71acre lot
 2 car garage
  $292/sqft
  Listed 3 months ago
Property Description
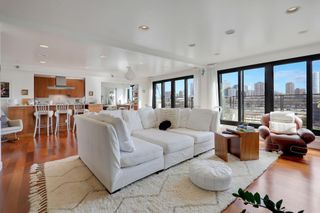
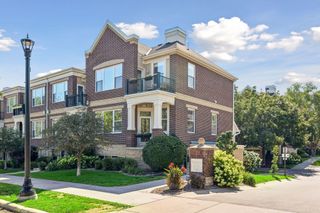
Stunning end-unit townhome in a highly desirable Grant Park community offering 3-directional views of the downtown Minneapolis skyline. This well-maintained multilevel home features an open concept layout, large windows and quality finishes throughout. The kitchen is ideal for both everyday living and entertaining, featuring a large center island, granite countertop, stainless steel appliances, and ample cabinetry. The main living areas offer a functional flow with hardwood floors and thoughtful design. Enjoy a private rooftop deck with beautiful city views - perfect for relaxing or hosting guests. The home also includes a spacious primary sweet, generous storage, and attached two car garage. Grant Park offers outstanding amenities, including a 24-hour concierge service, community room, indoor pool, hot tub, pet area, professionally maintained outdoor spaces and more. Conveniently located near downtown Minneapolis, skyways, parks, dining, and entertainment - this home offers a great combination of comfort and city living.
- Listing Status:
- Active
- Data Last Updated:
- August 6, 2026 at 11:16PM
- Listing Office:
- Chasing Dreams Real Estate : 952-201-3539
- MLS ID:
- 7059972

- General: StoneBrick Veneer
- Pool: Below GroundHeatedIndoorShared
- Parking: Attached GarageHeated GarageUnderground
- General: More Than 2 Stories8 ft+ Pour
- HOA Amenities: Guard - 24 HourCar WashCommon GardenElevator(s)Fire Sprinkler SystemHot TubIn-Ground Sprinkler SystemOtherSaunaSecurity BuildingSecurity Lighting1394.0Monthly
- Originating MLS: northstar
- School District: Minneapolis
- County: Hennepin
- Zoning: 2702924140373
- Water: City Water/Connected
- Sewer: City Sewer/Connected
- Source: northstar
This listing courtesy of Chasing Dreams Real Estate
Monthly Payment
- Principal & Interest $
- Property Taxes $
- Home Insurance $
- VA Funding Fee $

 New - 18 hours ago