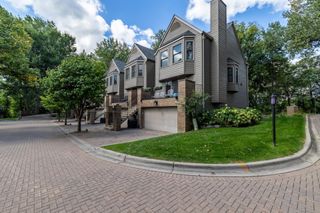
513 S 10th Street, Minneapolis, MN 55404
- 3 beds |
- 5 baths |
- 2,476 sqft
 unknown
  Built in 2004
  0.71acre lot
 2 car garage
  $303/sqft
  Listed 9 days ago
Property Description
This executive townhome is one of 13 in the private gated Grant Park community. This home has undergone a complete transformation with thoughtful premium details added to make living as comfortable and functional as possible, including a Bang & Olufsen sound and television system, a new Puustelli Kitchen with integrated appliances and high end porcelain countertops which opens up to the main level dining area. Several features make this home truly unique to downtown living, such as the private attached two car garage with custom organization system, a large private rooftop deck with a natural gas fire pit, custom planters with irrigation system, and two master en-suites. This home is designed for entertaining the most discerning guests. The comforts of living in the premier Grant Park community provides you ease of living and all of the benefits of 24-hour front desk staff, security, and access to pool, steamroom, gym and all of the other amenities steps away from your front door.
- Listing Status:
- Active
- Data Last Updated:
- August 6, 2026 at 9:16PM
- Listing Office:
- Coldwell Banker Realty : 651-227-9144
- MLS ID:
- 7117506

- General: StoneCement BoardMetalStuccoGazebo
- Pool: Below GroundHeatedIndoorShared
- Parking: Attached GarageCoveredElectric Vehicle Charging Station(s)Floor DrainGarage Door OpenerHeated GarageInsulated GarageTuckunder Garage
- Roofing: Age 8 Years or LessRolled/Hot MopFlatRubber
- General: More Than 2 StoriesBlock
- Road/Access: City StreetCurbsPaved StreetsSidewalksStreet LightsState RoadStorm Sewer
- HOA Amenities: Car WashCommon GardenElevator(s)Fire Sprinkler SystemHot TubIn-Ground Sprinkler SystemPatioSaunaSecurity BuildingBuilding ExteriorCable TVHazard InsuranceInternetLawn CareOtherMaintenance GroundsProfessional MgmtRecreation FacilitySanitationSecurity StaffSecurity SystemSewerSnow RemovalWater1043.0Monthly
- Originating MLS: northstar
- School District: Minneapolis
- County: Hennepin
- Zoning: 2702924140372
- Utilities: 150 Amp Service
- Water: City Water/Connected
- Sewer: City Sewer/Connected
- Source: northstar
This listing courtesy of Coldwell Banker Realty
Monthly Payment
- Principal & Interest $
- Property Taxes $
- Home Insurance $
- VA Funding Fee $

 New - 16 hours ago