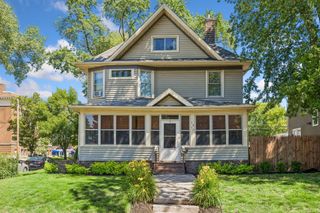
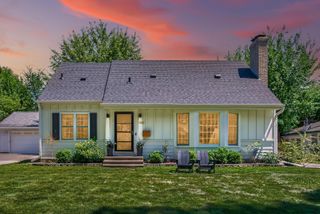
5136 43rd Avenue S, Minneapolis, MN 55417
- 3 beds |
- 3 baths |
- 2,678 sqft
 Single-Family Home
  Built in 1904
  6,534sqft lot
 2 car garage
  $187/sqft
  Listed 4 days ago
Property Description
Timeless character meets expanded living space in this 3 bed, 3 bath home in the highly desirable Minnehaha neighborhood. With an approximately 1,000-square-foot addition, this spacious residence offers a great layout and features cozy in-floor heat throughout both the main level and upstairs of the new addition. Step inside and you'll immediately appreciate the stunning original woodwork, built-in dining room hutch, and original hardwood floors that add warmth and charm throughout several rooms. The main level features a welcoming three-season front porch, a comfortable sitting room, a cozy den, and a walk-in kitchen pantry that provides exceptional storage. Upstairs, you'll find all three bedrooms conveniently located on one level, including an oversized primary suite complete with a large walk-in closet and a private ensuite featuring a relaxing jetted tub. A classic clawfoot tub in the shared upper-level bathroom adds even more charm. Outside, enjoy a fully fenced backyard, perfect for pets, play, or entertaining, along with a detached two-car garage. Located in a highly desirable Minneapolis neighborhood, you'll love being just minutes from Minnehaha Falls Park, the 50th Street Blue Line Station, the Minneapolis VA Medical Center, and a variety of local restaurants, shopping, and everyday conveniences. Schedule your showing today!
- Listing Status:
- Active
- Data Last Updated:
- July 21, 2026 at 1:17PM
- Listing Office:
- eXp Realty : 320-500-4397
- MLS ID:
- 7069782

- General: VinylGarage(s)
- Pool: None
- Parking: Detached GarageOther
- Roofing: Age Over 8 Years
- General: TwoBrick/Mortar
- Road/Access: City StreetSidewalks
- HOA Amenities: 0.0
- Originating MLS: northstar
- School District: Minneapolis
- County: Hennepin
- Zoning: 1802823410058
- Fencing: Chain Link
- Utilities: 100 Amp Service
- Water: City Water/Connected
- Sewer: City Sewer/Connected
- Source: northstar
This listing courtesy of eXp Realty
Monthly Payment
- Principal & Interest $
- Property Taxes $
- Home Insurance $
- VA Funding Fee $

 New - 1 day ago