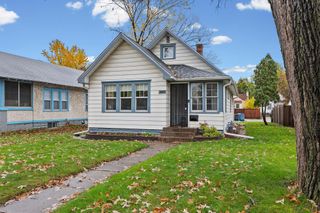
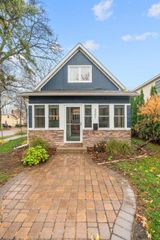
519 W 53rd Street, Minneapolis, MN 55419
- 1 bed |
- 2 baths |
- 1,066 sqft
 Single-Family Home
 Built in 1922
 5,663sqft lot
 2 car garage
 $305/sqft
 Listed 8 days ago
Property Description
Welcome to this charming Minneapolis bungalow where natural light, beautiful architectural details, and inviting living spaces create a place you'll love coming home to. Enjoy morning coffee in the bright sunroom, cozy evenings by the fireplace, and gathering with friends around the dining room table. The enclosed front porch adds another flexible space to enjoy. The main level features hardwood floors, a bedroom and full bathroom, and a kitchen with floor-to-ceiling cabinetry, pantry storage, and a convenient pass-through to the dining room. Downstairs, you'll find a comfortable family room, 3/4 bathroom, and flex room ideal for an office, workout space, or non-conforming bedroom, along with laundry and additional storage. Outside, the generous deck offers space to relax or entertain, while the two-car garage provides convenient parking and storage. With over $75,000 invested in improvements, including a new roof (2023), central air conditioning (2021), boiler (2017), chimney work (2025), and more, many of the home's major updates have already been addressed. See Features & Updates for full list. Just two blocks from Minnehaha Parkway, you'll enjoy easy access to trails, parks, lakes, neighborhood coffee shops, restaurants, and everyday conveniences. A wonderful opportunity to enjoy the character of a classic Minneapolis home and the lifestyle that comes with it. Move in and enjoy all this home has to offer!
- Listing Status:
- Active
- Data Last Updated:
- November 19, 2026 at 5:18AM
- Listing Office:
- Keller Williams Realty Integrity : 952-938-6100
- MLS ID:
- 7143727

- General: Stucco
- Parking: Detached GarageAsphaltShared DrivewayGarage Door Opener
- Roofing: Age 8 Years or LessAsphalt
- General: OnePoured Concrete
- Road/Access: City StreetCurbsPaved StreetsSidewalks
- HOA Amenities: 0.0
- Originating MLS: northstar
- School District: Minneapolis
- County: Hennepin
- Zoning: 1502824330064
- Fencing: PartialWood
- Water: City Water/Connected
- Sewer: City Sewer/Connected
- Source: northstar
This listing courtesy of Keller Williams Realty Integrity
Monthly Payment
- Principal & Interest $
- Property Taxes $
- Home Insurance $
- VA Funding Fee $

 New - 1 day ago