5336 Hiawatha Lane, Minneapolis, MN 55417
- 3 beds |
- 2 baths |
- 1,617 sqft
 Single-Family Home
  Built in 1947
  5,227sqft lot
 2 car garage
  $213/sqft
  Listed 5 days ago
Property Description
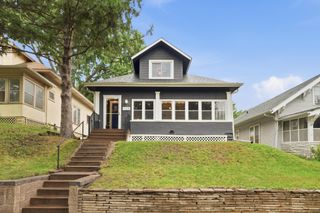
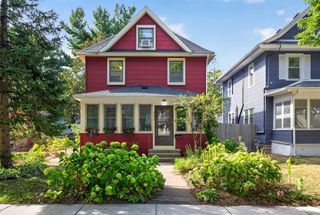
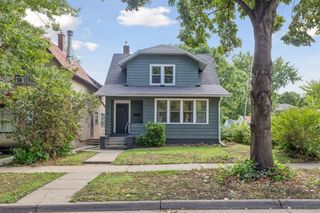
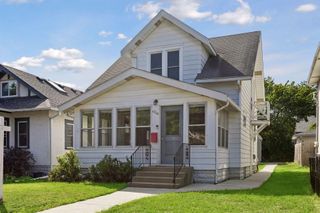
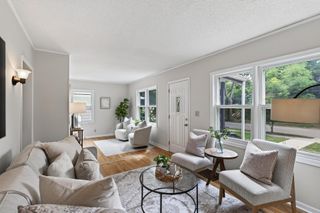
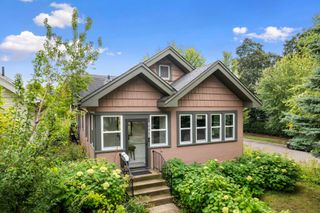
Welcome to Hiawatha Lane—a rare, tree-lined, curved street in South Minneapolis offering the ultimate blend of classic character and modern peace of mind! This move-in ready 1947 stucco charmer features beautifully refinished original hardwood floors, updated windows, and extensive perennial front landscaping. The main level hosts a light-filled living room, informal dining area, a functional kitchen, two bedrooms, and a full bath accented with original period tile. Upstairs, you'll find a massive, versatile primary suite or loft retreat. The refreshed lower level offers freshly painted sheetrock, a 3/4 bath, and abundant storage space. Major mechanical and structure updates—including copper plumbing, an insulated attic, central A/C, and forced-air heat—mean the heavy lifting has already been done! Outside, enjoy a fully fenced, private backyard along with an extra-large 2-stall detached garage equipped with deep rafter storage. Live steps from Minnehaha Falls, local parks, and neighborhood staples like Sea Salt Eatery, Venn Brewing, and Bull's Horn—all just blocks from the Light Rail for seamless commutes to Downtown, the U of M, and MSP Airport. Schedule your tour today and bring your vision home! Notice-some photos virtually staged
- Listing Status:
- Active
- Data Last Updated:
- September 21, 2026 at 3:18AM
- Listing Office:
- eXp Realty : 320-500-4397
- MLS ID:
- 7144754

- General: Stucco
- Parking: Detached GarageAsphaltGarage Door Opener
- Roofing: Age Over 8 YearsAsphalt
- General: One and One HalfBlock
- Road/Access: CurbsPaved StreetsSidewalks
- HOA Amenities: 0.0
- Originating MLS: northstar
- School District: Minneapolis
- County: Hennepin
- Zoning: 1702823330008
- Fencing: FullPrivacyWood
- Utilities: Fuses100 Amp Service
- Water: City Water/Connected
- Sewer: City Sewer/Connected
- Source: northstar
This listing courtesy of eXp Realty
Monthly Payment
- Principal & Interest $
- Property Taxes $
- Home Insurance $
- VA Funding Fee $

 New - 1 day ago