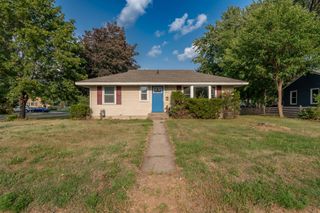
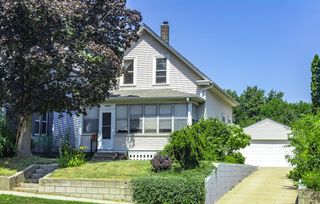
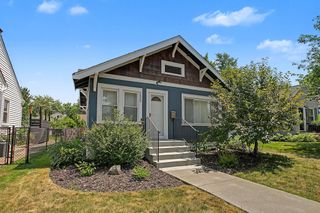
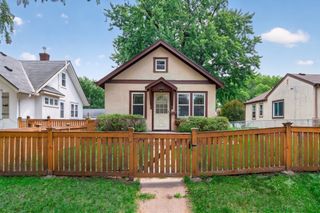
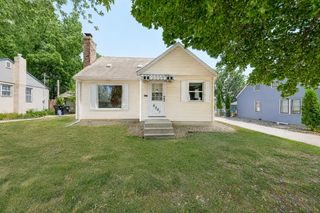
5509 41st Avenue S, Minneapolis, MN 55417
- 2 beds |
- 1 bath |
- 1,126 sqft
 Single-Family Home
  Built in 1942
  5,227sqft lot
 1 car garage
  $280/sqft
  Listed 7 days ago
Property Description
Charming 2-Bedroom Home in an Unbeatable Location! Welcome home to this attractive well-maintained 2-bedroom, 1-bath residence featuring a brand-new roof and timeless character throughout. As you step inside, you'll be greeted by gleaming hardwood floors and an elegant coved ceiling that create a warm and inviting living room. The bright, updated kitchen offers new stainless steel appliances including Wi-Fi enabled refrigerator, butcher block counters, an attractive tile backsplash, abundant cabinet and countertop space, and a retro red-and-white checkered tile floor that adds a touch of vintage charm with space for a kitchen table! Both spacious main-level bedrooms feature beautiful hardwood floors and plenty of natural light. Downstairs, the generously sized family room provides exceptional additional living space, complete with convenient storage closets. The mechanical/laundry room offers even more storage options. Updated electric, newer vinyl windows and water heater 2015, furnace and AC unit 2018. Outside, enjoy a flat, partially fenced backyard with a cement slab for your outdoor furniture, great for entertaining or just relaxing. Plenty of room for gardening if so desired with a sidewalk leading to the detached garage— Ideally located near parks, restaurants, light rail, MSP Airport, golf courses, lakes, the VA, Historic Fort Snelling, Minnehaha Falls, Hidden Falls Regional Park, and the Mall of America, this home combines comfort, character, and convenience in one exceptional package!
- Listing Status:
- Active
- Data Last Updated:
- August 6, 2026 at 1:17AM
- Listing Office:
- RE/MAX Results : 651-251-4800
- MLS ID:
- 7112726

- General: Stucco
- Parking: Detached GarageGarage Door Opener
- Roofing: Age 8 Years or LessAsphalt
- General: OneBlock
- Road/Access: City StreetCurbsPaved Streets
- HOA Amenities: 0.0
- Originating MLS: northstar
- School District: Minneapolis
- County: Hennepin
- Zoning: 1902823120125
- Utilities: Circuit Breakers100 Amp Service
- Water: City Water/Connected
- Sewer: City Sewer/Connected
- Source: northstar
This listing courtesy of RE/MAX Results
Monthly Payment
- Principal & Interest $
- Property Taxes $
- Home Insurance $
- VA Funding Fee $