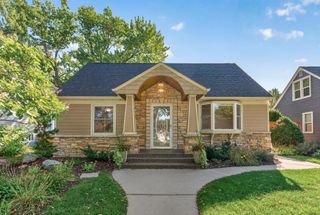
5616 Upton Avenue S, Minneapolis, MN 55410
- 3 beds |
- 2 baths |
- 1,707 sqft
 Single-Family Home
  Built in 1949
  6,534sqft lot
 2 car garage
  $307/sqft
  Listed 3 days ago
Property Description
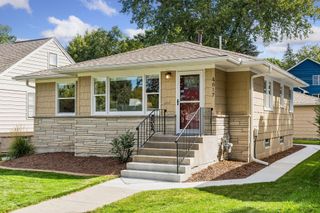
Nestled in the heart of Minneapolis’ highly sought-after Armatage neighborhood, this charming 3-bedroom, 2-bath rambler blends timeless character, thoughtful updates, and a functional one-level floor plan. Large windows fill the inviting living room with natural light, highlighting gleaming hardwood floors, beautiful built-ins, and a cozy, wood-burning fireplace. An adjoining sun porch provides the perfect spot to relax and unwind. The beautifully remodeled kitchen is the heart of the home, featuring granite countertops, stainless-steel appliances, updated cabinetry, and an informal dining nook. The finished lower level adds versatile living space with a spacious family room highlight with stunning panel wall design and built-ins, full bath, and 3rd bedroom that offers excellent flexibility as a private, primary or guest suite, home office, or additional bedroom featuring a custom closet system. Abundant storage, beautifully maintained with newer furnace and A/C (2020), new roof (2021), new windows on main level (2024), new basement carpet (2020), 2+ car garage, and a fully fenced backyard. Enjoy an exceptional, walkable location near Minnehaha Creek parks and trails, nearby Elementary School, Pizzeria Lola, 54th & Penn, and the shops and restaurants of 50th & France. Southdale, area lakes and parks, the airport, downtown Minneapolis, and major highways are also just a short drive away. Move-in ready and beautifully maintained, this Armatage gem offers the perfect combination of neighborhood charm, modern updates, and convenient city living with access to suburb amenities.
- Listing Status:
- Active
- Data Last Updated:
- September 21, 2026 at 2:17AM
- Listing Office:
- RE/MAX Advantage Plus : 952-226-7700
- MLS ID:
- 7145115

- General: StoneStuccoGarage(s)
- Pool: None
- Parking: Detached Garage
- Roofing: Age 8 Years or LessAsphalt
- General: OneBlock
- Road/Access: City StreetPaved StreetsStreet Lights
- HOA Amenities: 0.0
- Originating MLS: northstar
- School District: Minneapolis
- County: Hennepin
- Zoning: 2002824130010
- Fencing: PartialWood
- Water: City Water/Connected
- Sewer: City Sewer/Connected
- Source: northstar
This listing courtesy of RE/MAX Advantage Plus
Monthly Payment
- Principal & Interest $
- Property Taxes $
- Home Insurance $
- VA Funding Fee $

 New - 1 day ago