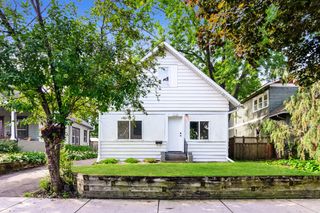
5912 10th Avenue S, Minneapolis, MN 55417
- 3 beds |
- 1 bath |
- 1,243 sqft
 Single-Family Home
  Built in 1932
  6,098sqft lot
 2 car garage
  $314/sqft
  Listed 11 days ago
Property Description
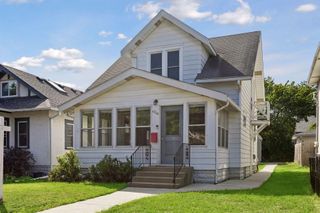
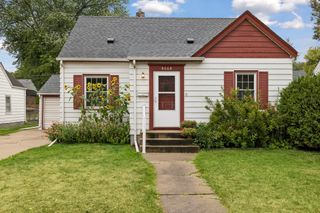
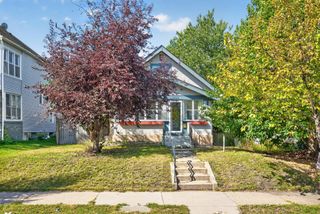
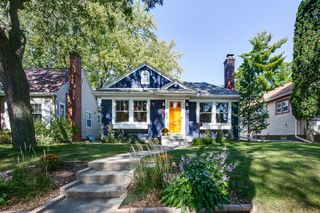
Welcome to this charming Diamond Lake Tudor where original character and thoughtful updates come together beautifully. From the moment you walk in, you’ll notice the details that make these South Minneapolis homes so special—beautiful hardwood floors, coved ceilings, original oak trim, glass doorknobs, antique sconces and a classic brick fireplace. The kitchen has been updated while still fitting the character of the home, and the heated bathroom floor is a bonus you’ll appreciate during Minnesota winters. Upstairs offers a spacious bedroom with built-in dressers, a walk-in closet and a separate study that makes a great home office or cozy reading space. The charm continues outside with established gardens, a patio perfect for summer evenings, a large concrete driveway and an oversized 2-car garage. The lower level offers additional space and plenty of opportunity to make it your own. And the location is hard to beat! Enjoy living in the Diamond Lake neighborhood with Lake Nokomis, trails, parks, restaurants and all the things that make South Minneapolis such a great place to call home. Another major bonus—a new roof was installed in 2024 and comes with a 50-year warranty. This is one of those homes where the character has been preserved, the right updates have been made, and it simply feels like home.
- Listing Status:
- Active
- Data Last Updated:
- September 21, 2026 at 3:18AM
- Listing Office:
- Keller Williams Select Realty : 952-431-5100
- MLS ID:
- 7140250

- General: StoneStucco
- Parking: Detached Garage
- Roofing: Age 8 Years or Less
- General: One and One HalfBlock
- HOA Amenities: 0.0
- Originating MLS: northstar
- School District: Minneapolis
- County: Hennepin
- Zoning: 2302824310132
- Utilities: Circuit Breakers
- Water: City Water/Connected
- Sewer: City Sewer/Connected
- Source: northstar
This listing courtesy of Keller Williams Select Realty
Monthly Payment
- Principal & Interest $
- Property Taxes $
- Home Insurance $
- VA Funding Fee $

 New - 1 day ago