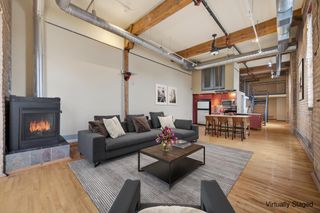
740 Portland Avenue 803, Minneapolis, MN 55415
- 2 beds |
- 2 baths |
- 1,472 sqft
 Condominium
 Built in 2020
 —— sqft lot
 2 car garage
 $339/sqft
 Listed 8 days ago
Property Description
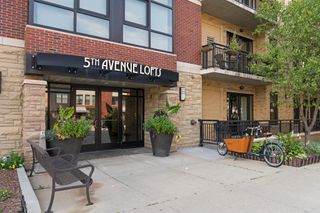
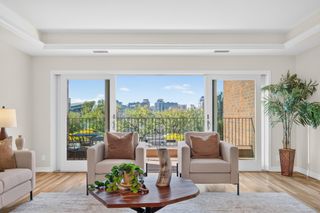
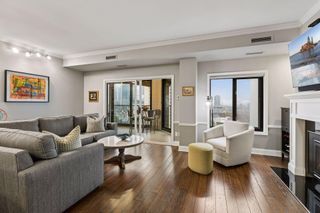
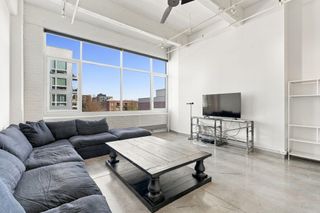
Experience the appeal of elevated downtown urban living at Portland Tower, where expansive city views, generous living spaces, and an exceptional location come together. This beautifully appointed residence offers a welcoming sense of space, with an open, thoughtfully designed floor plan and a dramatic wall of windows that brings natural light into the home. Quality finishes include rich wood flooring throughout the main living areas, custom cabinetry, granite countertops, and carefully selected lighting and plumbing appointments. The well-proportioned rooms offer flexibility for both comfortable everyday living and entertaining, while the private balcony provides an inviting place to enjoy the energy of the city. Portland Tower offers an appealing collection of resident amenities, including a beautifully updated community room, rooftop terrace with fire pit and grilling areas, fitness center, and climate-controlled underground parking. Two parking spaces and a private storage cage are included. Additionally, enjoy multiple bike racks in the secured garages. Flow outside and enjoy the convenience of Minneapolis’s downtown lifestyle, with direct access to the Skyway, nearby parks, restaurants, entertainment, and the Mississippi River. Whether enjoying a night on the town, exploring the riverfront, or simply returning home to your own peaceful retreat above the city, Portland Tower offers a distinctive way to experience downtown living.
- Listing Status:
- Active
- Data Last Updated:
- November 19, 2026 at 1:18PM
- Listing Office:
- Lakes Sotheby's International Realty : 952-230-3101
- MLS ID:
- 7170089

- General: Stone
- Pool: None
- Parking: AssignedShared DrivewayGarage Door OpenerHeated GarageUnits Vary
- Roofing: Age 8 Years or LessFlat
- General: One
- Road/Access: City StreetCurbsPaved StreetsSidewalksStreet Lights
- HOA Amenities: Concrete Floors & WallsDeckElevator(s)Fire Sprinkler SystemPatioBuilding ExteriorHazard InsuranceHeatingMaintenance GroundsProfessional MgmtSanitationShared Amenities1052.0Monthly
- Originating MLS: northstar
- School District: Minneapolis
- County: Hennepin
- Zoning: 2602924230787
- Fencing: None
- Utilities: Circuit Breakers
- Water: City Water/Connected
- Sewer: City Sewer/Connected
- Source: northstar
This listing courtesy of Lakes Sotheby's International Realty
Monthly Payment
- Principal & Interest $
- Property Taxes $
- Home Insurance $
- VA Funding Fee $