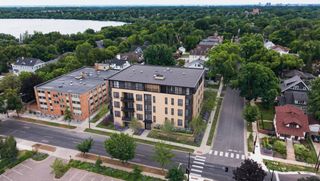
750 S 2nd Street 803, Minneapolis, MN 55401
- 2 beds |
- 2 baths |
- 1,760 sqft
 Condominium
 Built in 2003
 0.46acre lot
 2 car garage
 $881/sqft
 Listed 1 month ago
Property Description
Set high above the Mississippi River, this exceptional corner residence at Humboldt Lofts offers some of the most compelling views in the Mill District. Walls of windows and 12-foot ceilings frame panoramic views of the river, Guthrie Theater, skyline, and city beyond, while an expansive private terrace creates an unusually private outdoor retreat above it all. The boutique building and coveted corner position give the home a sense of privacy and scale that is difficult to find downtown. The interior has been thoughtfully renovated with a sophisticated, understated aesthetic. The kitchen has been completely reimagine with custom cabinetry, marble countertops, premium Miele and Cove appliances, new fixtures, lighting, and hardware. The primary and powder baths have been elevated with custom cabinetry, marble surfaces, new fixtures, and refined finishes, while lighting, doors, hardware, tile, and flooring have been updated throughout. A flexible second bedroom/office with abundant natural light, custom built-ins and twin Murphy beds adds versatility. Just outside your door, the best of the Mill District is within easy reach - Gold Medal Park, the Stone Arch Bridge, Mill City Farmers Market, Trader Joe's, and the Mississippi riverfront.
- Listing Status:
- Active
- Data Last Updated:
- November 19, 2026 at 2:16PM
- Listing Office:
- RE/MAX Results : 651-698-8006
- MLS ID:
- 7160455

- General: StoneMetal
- Parking: AssignedAttached GarageElectricElectric Vehicle Charging Station(s)Floor DrainFinished GarageGarage Door OpenerGuest ParkingHeated GarageParking GarageSecuredUnderground
- Roofing: Age 8 Years or Less
- General: OneStone
- Road/Access: City Street
- HOA Amenities: Building ExteriorCable TVControlled AccessGasHazard InsuranceHeatingInternetLawn CareMaintenance GroundsParkingProfessional MgmtSanitationSecurity SystemSewerShared AmenitiesSnow RemovalWater1749.0Monthly
- Originating MLS: northstar
- School District: Minneapolis
- County: Hennepin
- Zoning: 2302924430104
- Water: City Water/Connected
- Sewer: City Sewer/Connected
- Source: northstar
This listing courtesy of RE/MAX Results
Monthly Payment
- Principal & Interest $
- Property Taxes $
- Home Insurance $
- VA Funding Fee $