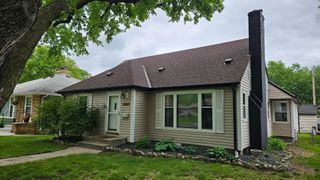
912 30th Avenue S, Minneapolis, MN 55406
- 3 beds |
- 2 baths |
- 1,888 sqft
 Single-Family Home
  Built in 1923
  7,405sqft lot
 2 car garage
  $185/sqft
  Listed 12 hours ago
Property Description
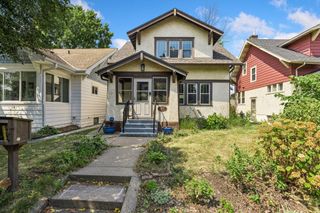
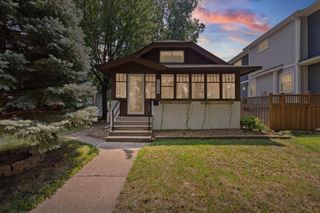
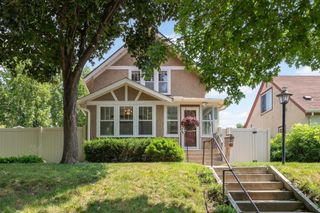
Classic 1923 bungalow full of original charm and well-preserved character. It starts with the cozy, east-facing front porch that is a great place to begin the day or relax in the evening. Beautiful woodwork and hardwood floors throughout the main level have been carefully maintained, giving the home warmth and timeless appeal. The functional kitchen offers an excellent layout with plenty of workspace and is ready for your personal updates while remaining perfectly usable as-is. The breakfast bar in front of the windows is ideal for seating or meal prep, and there's also plenty of room for a kitchen table and chairs. Two spacious bedrooms and a full bath are conveniently located on the main level. Upstairs is a bright, open space with skylights, a half bath, and lots of storage. Whether you need a primary bedroom, home office, studio, or a combination of all three, this flexible sun-filled space offers plenty of possibilities. The full basement is exceptionally clean and freshly painted, making it ideal for hobbies, a workshop, exercise space, or simply excellent storage. Outside, you'll find a detached two-car garage and a fully fenced backyard with sunny garden space and established perennials. Set on a quiet side street, the location offers the best of both worlds—peaceful and residential, yet just a short walk to neighborhood shops, restaurants, and other local favorites. This is the kind of home that's been well cared for over the years, with great bones, original character, and plenty of opportunity to make it your own.
- Listing Status:
- Active
- Data Last Updated:
- August 6, 2026 at 5:17PM
- Listing Office:
- Keller Williams Realty Integrity : 952-938-6100
- MLS ID:
- 7118064

- General: Stucco
- Parking: Detached GarageConcreteGarage Door Opener
- Roofing: Asphalt
- General: One and One HalfBlock
- Road/Access: City StreetCurbsPaved StreetsSidewalksStreet LightsStorm Sewer
- HOA Amenities: 0.0
- Originating MLS: northstar
- School District: Minneapolis
- County: Hennepin
- Zoning: 2502924440009
- Fencing: Chain LinkFullWood
- Water: City Water/Connected
- Sewer: City Sewer/Connected
- Source: northstar
This listing courtesy of Keller Williams Realty Integrity
Monthly Payment
- Principal & Interest $
- Property Taxes $
- Home Insurance $
- VA Funding Fee $

 New - 1 day ago