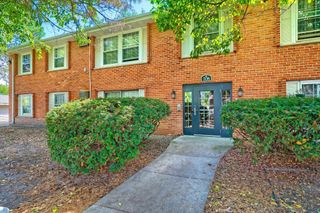
10311 Cedar Lake Road 313, Minnetonka, MN 55305
- 1 bed |
- 1 bath |
- 812 sqft
 Condominium
  Built in 1969
  6.29acre lot
 1 car garage
  $148/sqft
  Listed 9 days ago
Property Description
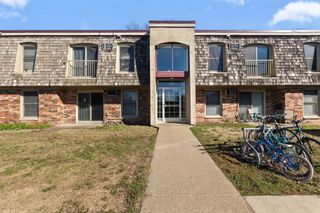
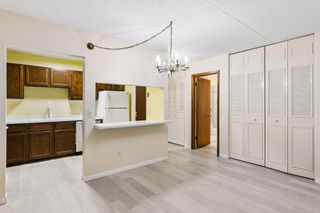
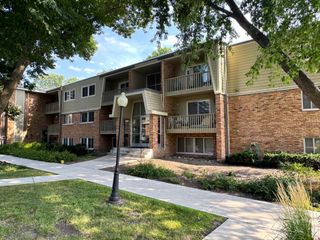
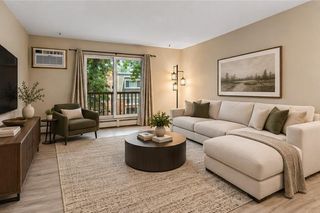
Welcome home to this beautifully updated condo in a fantastic Minnetonka location! Enjoy peaceful, picturesque views of the surrounding green space from this inviting home, creating a serene backdrop for everyday living. The interior has been thoughtfully updated with brand-new stainless appliances, new light fixtures, bathroom fixtures, and living room A/C unit all within the last year, adding a fresh and modern feel throughout the home. The bathroom features a rainfall showerhead for a spa-like touch, perfect for unwinding at the end of the day. With a comfortable layout, beautiful views, and thoughtful updates, this home offers an easy, low-maintenance lifestyle in a wonderful setting. On-site amenities include a pool house with a pool and hot tub, walking paths through the courtyard, and heated garage parking. Conveniently located near parks, trails, shopping, dining, and everything Minnetonka has to offer!
- Listing Status:
- Active
- Data Last Updated:
- October 5, 2026 at 9:19PM
- Listing Office:
- RE/MAX Results : 763-591-6000
- MLS ID:
- 7123792

- General: StoneVinyl
- Pool: Below GroundHeatedIndoorShared
- Parking: AssignedFloor DrainGuest ParkingHeated GarageInsulated GarageParking LotSecuredUnderground
- General: OneOther
- HOA Amenities: LaundryHot TubSaunaBuilding ExteriorControlled AccessHazard InsuranceHeatingLawn CareMaintenance GroundsParkingProfessional MgmtSanitationSecurity SystemSewerShared AmenitiesSnow RemovalWater422.0Monthly
- Originating MLS: northstar
- School District: Hopkins
- County: Hennepin
- Zoning: 1211722420132
- Water: City Water/Connected
- Sewer: City Sewer/Connected
- Source: northstar
This listing courtesy of RE/MAX Results
Monthly Payment
- Principal & Interest $
- Property Taxes $
- Home Insurance $
- VA Funding Fee $