10401 Cedar Lake Road 301, Minnetonka, MN 55305
- 3 beds |
- 2 baths |
- 1,486 sqft
 Condominium
  Built in 1975
  —— sqft lot
  1 car garage
  $141/sqft
  Listed 21 days ago
Property Description
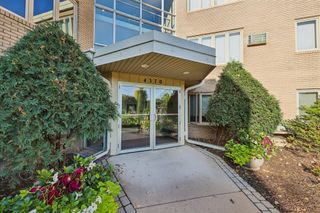
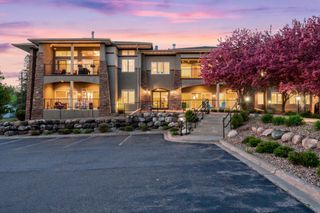
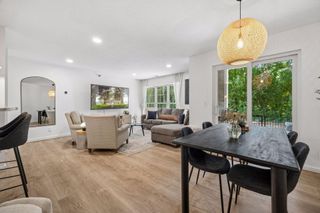
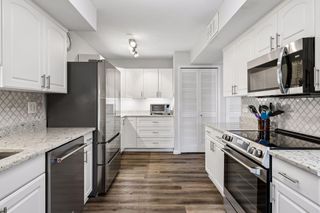
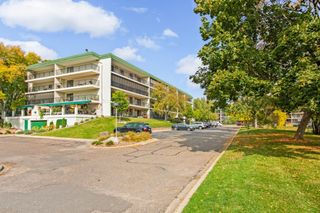
A beautiful 1486 sf corner unit with 2 decks, one overlooking the common area amenities and pool and a second deck with patio doors from both living room and primary bedroom suite. This is the floor plan with generous comfortable spaces throughout, excellent light & flow. The primary suite, in addition to the patio door to a deck, features near-new custom ceramic and stone shower conversion and a spacious walk in closet. Both baths are segmented for privacy. In-unit laundry hookups are in place and a spacious & light, shared laundry room down the hall also has coin op and laundry tub. (*Association requires unvented clothes dryers in units.) Wall A/Cs in both primary bedroom and living room / dining room are new. Ceiling fans to take the load off of the AC. New Carpet throughout. Garage #301 has secure storage. There is also a secure storage locker in the laundry room down the hall. And the in-unit storage is exceptional. ZERO STAIRS from parking lot or garage. The HOA covers all utilities except electric. Greenbrier association has on site manager, club house with indoor & outdoor pools, hot tub, exercise studio, saunas, picnic area, tennis courts, guest suites and beautiful, well maintained grounds. Explore the neighborhood. Restaurants and Aldi very close by. Greenbrier Road is very walkable / bikeable. Costco, Target, Whole Foods, & so much more within 5 miles. Seller will consider contract for deed financing.
- Listing Status:
- Active
- Data Last Updated:
- September 23, 2026 at 7:16AM
- Listing Office:
- York Realty : 612-382-8230
- MLS ID:
- 7135783

- General: StuccoPool House
- Pool: Below GroundHeatedIndoorOutdoorShared
- Parking: Guest ParkingHeated GarageInsulated GarageParking LotPaved LotShared Garage/StallStorageUnderground
- General: OnePoured Concrete
- HOA Amenities: LaundryConcrete Floors & WallsElevator(s)Lobby EntrancePatioSaunaTennis CourtsBuilding ExteriorGasHeatingLawn CareMaintenance GroundsParkingProfessional MgmtRecreation FacilitySanitationSewerSnow RemovalWater694.0Monthly
- Originating MLS: northstar
- School District: Hopkins
- County: Hennepin
- Zoning: 1211722340237
- Water: City Water/Connected
- Sewer: City Sewer/Connected
- Source: northstar
This listing courtesy of York Realty
Monthly Payment
- Principal & Interest $
- Property Taxes $
- Home Insurance $
- VA Funding Fee $