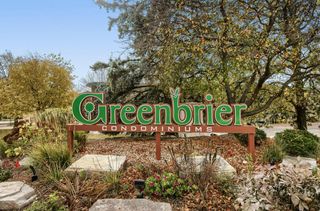
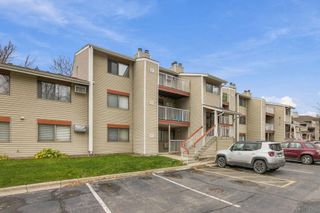
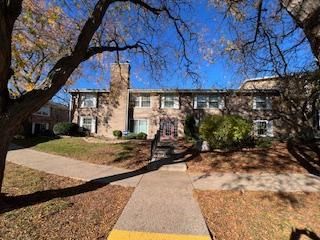
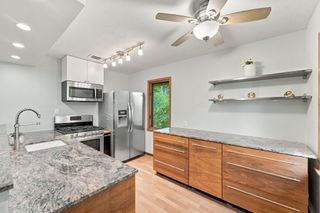
10451 Greenbrier Road 213, Minnetonka, MN 55305
- 1 bed |
- 1 bath |
- 812 sqft
 Condominium
 Built in 1982
 —— sqft lot
 1 car garage
 $170/sqft
 Listed 7 days ago
Property Description
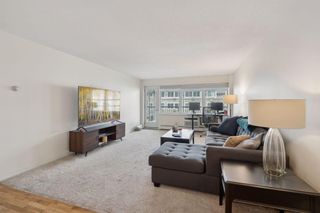
Beautifully maintained and exceptionally clean, this move-in-ready Minnetonka condo offers comfortable living with a polished, welcoming feel. The open floor plan brings the spacious living and dining areas together with the kitchen, where abundant cabinetry, generous counter space, and a breakfast bar make everyday living easy. A standout feature is the peaceful outlook, with natural scenery and views of the community's shared amenities, including the outdoor pool and tennis courts. The large bedroom features a walk-in closet, while the full bath offers a private vanity area and generous linen storage. In-unit laundry, heated underground parking with a car wash space, and a conveniently located storage unit just down the hall add everyday convenience. Enjoy the outdoor pool, tennis courts, and community party room, all part of an easy, comfortable condo lifestyle.
- Listing Status:
- Active
- Data Last Updated:
- November 19, 2026 at 7:18AM
- Listing Office:
- Edina Realty, Inc. : 952-934-5000
- MLS ID:
- 7171284

- General: StoneVinyl
- Pool: Below GroundHeatedOutdoorShared
- Parking: AssignedAsphaltGarage Door OpenerGuest ParkingHeated Garage
- Roofing: Flat
- General: OneBlock
- Road/Access: City StreetCurbsPaved StreetsStreet LightsStorm Sewer
- HOA Amenities: Car WashDeckElevator(s)Lobby EntranceOtherSecurity BuildingTennis CourtsBuilding ExteriorCable TVHazard InsuranceHeatingInternetLawn CareMaintenance GroundsProfessional MgmtSanitationSecurity SystemSewerShared AmenitiesSnow RemovalWater485.0Monthly
- Originating MLS: northstar
- School District: Hopkins
- County: Hennepin
- Zoning: 1211722340828
- Fencing: None
- Utilities: Circuit Breakers
- Water: City Water/ConnectedCity Water - In Street
- Sewer: City Sewer/ConnectedCity Sewer - In Street
- Source: northstar
This listing courtesy of Edina Realty, Inc.
Monthly Payment
- Principal & Interest $
- Property Taxes $
- Home Insurance $
- VA Funding Fee $