10511 Cedar Lake Road 309, Minnetonka, MN 55305
- 2 beds |
- 2 baths |
- 1,200 sqft
 unknown
  Built in 1975
  2.38acre lot
 1 car garage
  $146/sqft
  Listed 21 days ago
Property Description
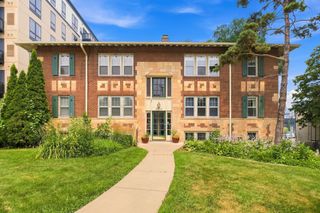
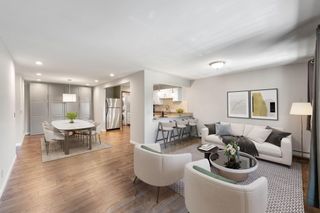
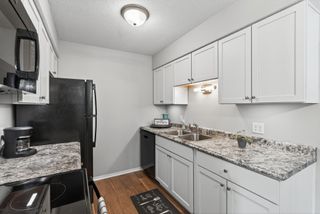
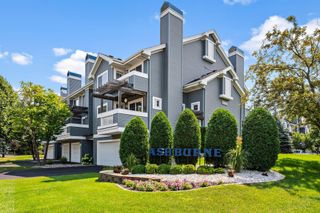
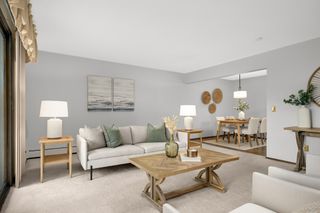
Move in ready! Freshly painted, new carpet (plz remove shoes!) in bedrms, Room darkening shades. New luxury vinyl flrs thru-out, 2 new full bathrms; this condo is ready for You! Primary bdrm is huge, with walk in closet & new ensuite bathrm, 2nd bedrm has large closet & new Pella window. Kitchen has granite ctr tops and stainless applncs. A gorgeous 30' deck overlooking pond & fountain with flowering crab tree providing beauty & privacy. Underground assigned heated prkg with car wash area. HOA fee covers all utilities except electric. Amazing amenities include Elevator, indoor & outdoor pools, sauna, workout rm, locker rms, hot tub, party rm with full kitchen, rentable guest suite. Heated gar space with storage locker, & an additional separate storage rm. Ridgedale Shopping Ctr nearby. Best West End condo around. Access Big Willow Park & hiking paths in 3 min. Bus lines, restaurants and groceries all within walking distance. Enjoy the best of city life and the green spaces to balance your daily life. A beautiful place to live.
- Listing Status:
- Active
- Data Last Updated:
- August 6, 2026 at 9:16PM
- Listing Office:
- Bedrock Real Estate : 763-475-9320
- MLS ID:
- 7110581

- General: StoneConcreteStucco
- Pool: Below GroundHeatedIndoorOutdoorShared
- Parking: AssignedFloor DrainHeated GarageParking LotSecuredUnderground
- Roofing: Age Over 8 YearsFlat
- General: OneBlockConcrete Perimeter
- Road/Access: City Street
- HOA Amenities: Car WashLaundryCoin-op Laundry OwnedConcrete Floors & WallsDeckElevator(s)Hot TubLobby EntranceSaunaSecurity BuildingSecurity LightingTennis CourtsBuilding ExteriorControlled AccessGasHazard InsuranceHeatingLawn CareMaintenance GroundsParkingProfessional MgmtRecreation FacilitySanitationSecurity SystemSewerShared AmenitiesSnow RemovalWater584.36Monthly
- Originating MLS: northstar
- School District: Hopkins
- County: Hennepin
- Topography: Level
- Zoning: 1211722340191
- Water: City Water/Connected
- Sewer: City Sewer/Connected
- Source: northstar
This listing courtesy of Bedrock Real Estate
Monthly Payment
- Principal & Interest $
- Property Taxes $
- Home Insurance $
- VA Funding Fee $

 New - 16 hours ago