10909 Oak Knoll Terrace S, Minnetonka, MN 55305
- 3 beds |
- 2 baths |
- 1,336 sqft
 Single-Family Home
  Built in 1959
  0.31acre lot
 1 car garage
  $299/sqft
  Listed 6 days ago
Property Description
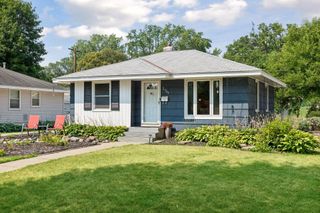
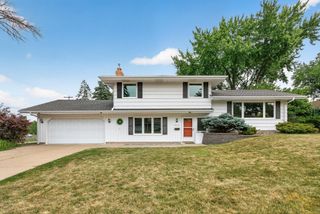
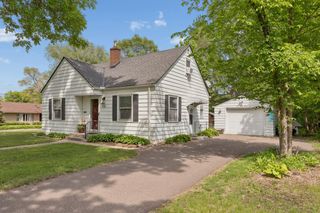
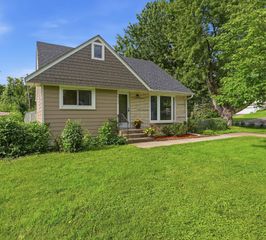
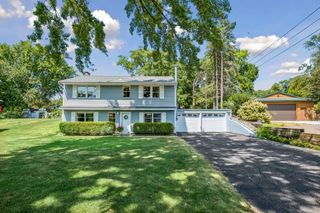
Updated, move-in ready, and packed with improvements, this Minnetonka home is ready for its next chapter. The remodeled kitchen is a standout with stainless steel appliances, subway tile backsplash, chef's hood and a dedicated eat-in space perfect for everyday meals or morning coffee. Fresh interior paint, updated modern door hardware, newer flooring and all new carpet, modern vinyl windows, and a new roof in 2021 (big insurance savings) provide a refreshed feel from top to bottom. The upper level features three bedrooms together with a full bathroom, while the finished lower level adds even more room to spread out with a second living area, space for a home gym, hobbies, or a playroom, plus a laundry room and half bathroom. Outside is where this home really shines with a large fenced yard, rear paver patio, oversized hobby shed, and extra driveway parking with an extension through the fenced gate. The maintenance-free exterior and attached one-car garage add even more convenience. With easy freeway access, a nearby park-and-ride, and a location just minutes from downtown Minneapolis, this home delivers the updates, space, and convenience you've been looking for.
- Listing Status:
- Active
- Data Last Updated:
- August 6, 2026 at 2:17AM
- Listing Office:
- Redfin Corporation : 612-999-2909
- MLS ID:
- 7116343

- General: VinylStorage Shed
- Pool: None
- Parking: Attached Garage
- Roofing: Age 8 Years or LessArchitectural Shingle
- General: Three Level SplitSlab
- HOA Amenities: 0.0
- Originating MLS: northstar
- School District: Hopkins
- County: Hennepin
- Zoning: 0111722330032
- Fencing: Chain Link
- Utilities: 100 Amp Service
- Water: City Water/Connected
- Sewer: City Sewer/Connected
- Source: northstar
This listing courtesy of Redfin Corporation
Monthly Payment
- Principal & Interest $
- Property Taxes $
- Home Insurance $
- VA Funding Fee $

 New - 2 days ago