12621 Sherwood Place C11, Minnetonka, MN 55305
- 2 beds |
- 2 baths |
- 1,204 sqft
 Condominium
  Built in 1984
  5,663sqft lot
 1 car garage
  $224/sqft
  Listed 7 days ago
Property Description
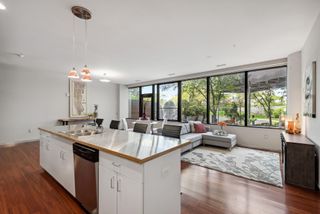
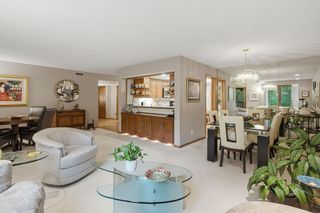
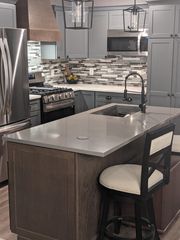
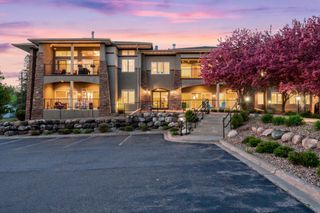
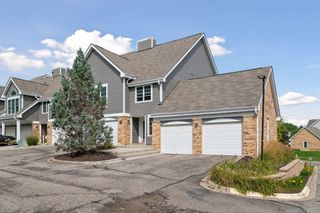
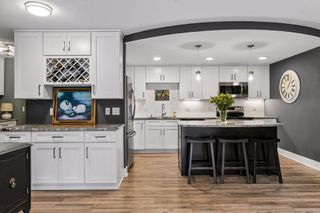
Beautifully updated and move-in ready, this main-level living condo offers a combination of timeless updates, comfort, and location. Tucked into a private, wooded cul-de-sac community with mature trees, the home is ideally located within blocks of Ridgedale Mall, Lunds & Byerlys, Target, parks, trails and easy access to Hwy 394. The renovated interior features an open-concept kitchen with new cabinetry extending to the ceiling, quartz countertops, undermount sink, updated plumbing fixtures and hardware, and all-new stainless-steel appliances. New luxury plank flooring, updated lighting, fresh paint, and new carpet add a clean, modern feel throughout. The spacious primary suite features two closets and a private ¾ en-suite bath beautifully updated with a new granite-top vanity, tile flooring, and tile shower. The remodeled secondary full bath offers a new quartz vanity, tile flooring, fresh paint, and modern hardware. With two bedrooms plus a versatile den that could easily serve as a third bedroom, there is plenty of space for guests, an office, or flexible living needs. Step outside to the private walkout patio, surrounded by mature trees—an inviting spot to relax, entertain, or grill. An extended one-car attached garage provides valuable additional storage and everyday convenience. This beautifully updated home delivers low-maintenance living in a fantastic location—truly move-in ready.
- Listing Status:
- Active
- Data Last Updated:
- September 23, 2026 at 4:18AM
- Listing Office:
- eXp Realty : 320-500-4397
- MLS ID:
- 7143952

- General: Stone
- Pool: None
- Parking: Attached GarageAsphaltGarage Door OpenerGuest Parking
- Roofing: Age 8 Years or LessAsphalt
- General: OnePoured Concrete
- Road/Access: City StreetCul De SacPaved StreetsSidewalksStreet Lights
- HOA Amenities: Building ExteriorCable TVInternetLawn CareMaintenance GroundsProfessional MgmtSanitationSnow RemovalWater507.0Monthly
- Originating MLS: northstar
- School District: Wayzata
- County: Hennepin
- Zoning: 1111722220060
- Fencing: None
- Water: City Water/Connected
- Sewer: City Sewer/Connected
- Source: northstar
This listing courtesy of eXp Realty
Monthly Payment
- Principal & Interest $
- Property Taxes $
- Home Insurance $
- VA Funding Fee $