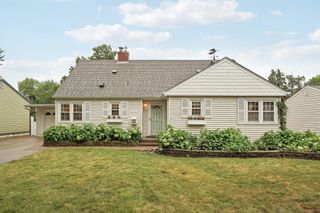
12918 Rutledge Circle, Minnetonka, MN 55305
- 3 beds |
- 2 baths |
- 2,235 sqft
 Single-Family Home
  Built in 1961
  1.21acre lot
 2 car garage
  $235/sqft
  Listed 1 day ago
Property Description
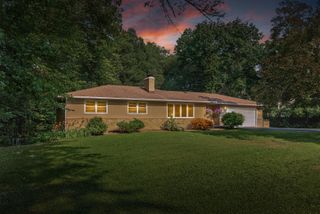
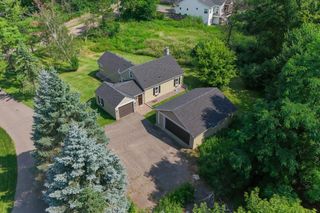
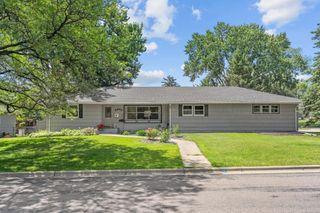
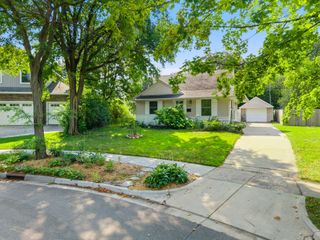
Tucked away on a quiet lot, this home offers a comfortable layout with immediate access to Minnetonka’s best outdoor trails and neighborhood spots. Step inside to a bright, open living room that sets a welcoming tone right from the front door. The kitchen features white cabinetry, stainless steel appliances, granite countertops, and a dedicated wine bar. Just off the kitchen, sliding glass doors lead out to a newly stained, spacious deck overlooking the peaceful backyard framed by fresh landscaping. Having all three bedrooms together on the main level keeps the primary living spaces balanced and connected. Downstairs, the finished walkout lower level features brand-new carpet and opens directly to the yard. It adds exceptional versatility to the space—offering room for a family room, a dedicated home office, and plenty of storage room. Beyond the home, the location is the real headliner. Leave the car in the garage—you are steps from Minnehaha Creek and the Minnetonka Regional Trail, and just a short walk to local favorites like Station Pizza, Dairy Queen, Minnetonka Mills Park, Mills Landing Park, Big Willow Park, Minnetonka Big Willow Baseball, and Guilliam's Field Park. A quiet retreat with an unbeatable location that offers easy access to Williston Community Center, The Marsh, Restaurants, 494, Schools, and so much more.
- Listing Status:
- Active
- Data Last Updated:
- August 7, 2026 at 7:16AM
- Listing Office:
- Compass : 952-283-0644
- MLS ID:
- 7122448

- General: StoneCement BoardStorage Shed
- Parking: Attached Garage
- Roofing: Age Over 8 Years
- General: OneBlock
- HOA Amenities: 0.0
- Originating MLS: northstar
- School District: Hopkins
- County: Hennepin
- Zoning: 1511722140054
- Water: City Water/Connected
- Sewer: City Sewer/Connected
- Source: northstar
This listing courtesy of Compass
Monthly Payment
- Principal & Interest $
- Property Taxes $
- Home Insurance $
- VA Funding Fee $

 New - 1 day ago