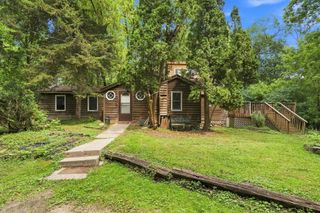
13400 Orchard Road, Minnetonka, MN 55305
- 3 beds |
- 3 baths |
- 1,914 sqft
 Single-Family Home
  Built in 1972
  0.47acre lot
 2 car garage
  $232/sqft
  Listed 9 days ago
Property Description
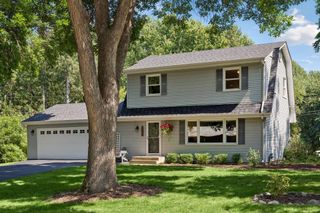
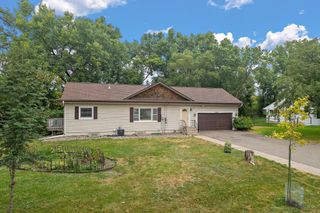
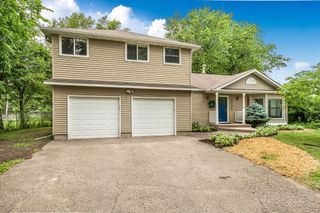
Welcome to 13400 Orchard Road in Minnetonka! This spacious 3-bedroom, 3-bath home offers a hard-to-find combination of comfortable living space, a large corner lot, and an incredible 4 garage stalls! All three bedrooms are conveniently located on one level, creating a functional and easy-to-live-in floor plan. The upper level features a bright and inviting living room along with a dining area that flows naturally into the kitchen—perfect for everyday living, entertaining, and gathering with friends and family. Step outside and enjoy the brand-new deck, ready for summer grilling, morning coffee or relaxing evenings overlooking the spacious yard. Downstairs, the lower-level family room provides even more room to spread out and is ideal for movie nights, a game room, home office or additional entertaining space. Garage space is a major bonus here! The home includes a 2-car tuck-under garage PLUS a separate 2-car detached garage, giving you plenty of room for vehicles, toys, hobbies, a workshop or additional storage. Situated on a large corner lot in an established Minnetonka neighborhood, this home puts recreation and conveniences close at hand. Nearby Orchard Park features walking trails, a playground, picnic areas and open play space, while the Ridgedale area offers an abundance of shopping, restaurants and services. Homes offering this much garage space, yard space, and flexibility don't come along every day. Schedule your private showing and come see everything 13400 Orchard Road has to offer!
- Listing Status:
- Active
- Data Last Updated:
- August 20, 2026 at 7:18AM
- Listing Office:
- Gold Door Realty LLC : 651-946-2334
- MLS ID:
- 7125468

- General: Cement BoardGarage(s)
- Pool: None
- Parking: Attached GarageTuckunder Garage
- Roofing: Age Over 8 Years
- General: Split Entry (Bi-Level)BlockCombination
- Road/Access: City Street
- HOA Amenities: 0.0
- Originating MLS: northstar
- School District: Hopkins
- County: Hennepin
- Zoning: 1511722430015
- Fencing: None
- Utilities: Circuit Breakers
- Water: City Water/Connected
- Sewer: City Sewer/Connected
- Source: northstar
This listing courtesy of Gold Door Realty LLC
Monthly Payment
- Principal & Interest $
- Property Taxes $
- Home Insurance $
- VA Funding Fee $

 New - 1 day ago