13701 Wood Lane, Minnetonka, MN 55305
- 4 beds |
- 3 baths |
- 3,450 sqft
 Single-Family Home
  Built in 1984
  0.51acre lot
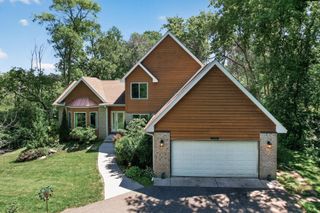
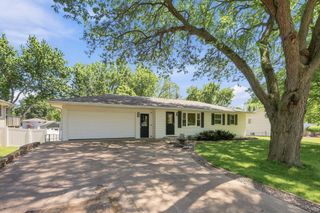
 2 car garage
  $209/sqft
  Listed 12 days ago
Property Description
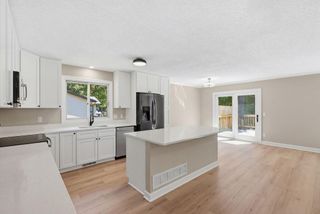
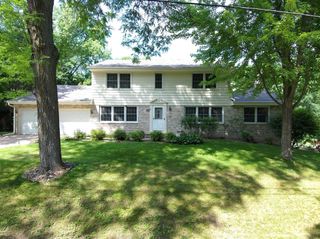
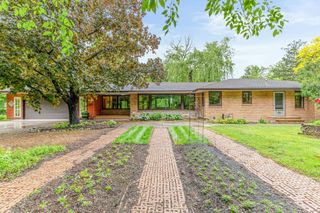
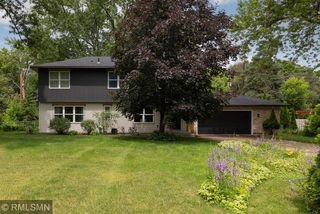
Beautifully maintained 4-bedroom, 3-bath home in a desirable Minnetonka neighborhood within the Wayzata School District. Offering over 3,400 finished square feet, this home features hardwood floors, two fireplaces, and a functional layout with multiple living spaces. The kitchen includes a center island, breakfast bar, quartz countertops, stainless steel appliances, and an informal dining area that opens to a deck and screened porch overlooking the private, shaded backyard. The upper level features two bedrooms, including a spacious primary suite with a walk-in closet, soaking tub, and separate shower. The finished lower level offers a large family room with wet bar, two additional bedrooms, and a full bath. Conveniently located near I-394, I-494, Ridgedale Center, parks, shopping, and restaurants, this home offers an excellent combination of space, comfort, and location.
- Listing Status:
- Active
- Data Last Updated:
- July 21, 2026 at 9:18PM
- Listing Office:
- Real Listings : 612-688-5273
- MLS ID:
- 7106067

- General: StoneWood
- Parking: Attached GarageAsphaltGarage Door Opener
- Roofing: Age Over 8 YearsAsphalt
- General: Split Entry (Bi-Level)Block
- HOA Amenities: 0.0
- Originating MLS: northstar
- School District: Wayzata
- County: Hennepin
- Zoning: 0311722340023
- Fencing: PartialPrivacyWood
- Water: City Water/Connected
- Sewer: City Sewer/Connected
- Source: northstar
This listing courtesy of Real Listings
Monthly Payment
- Principal & Interest $
- Property Taxes $
- Home Insurance $
- VA Funding Fee $