15869 Randall Lane, Minnetonka, MN 55345
- 4 beds |
- 3 baths |
- 2,270 sqft
 Single-Family Home
  Built in 1976
  0.62acre lot
 2 car garage
  $258/sqft
  Listed 15 days ago
Property Description
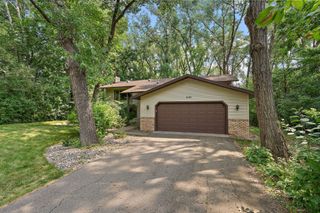
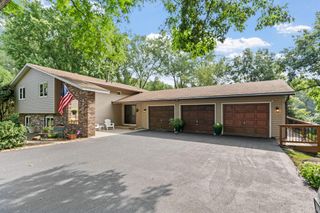
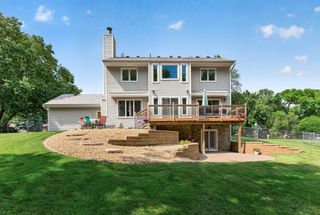
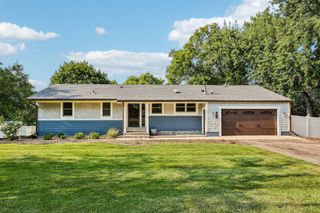
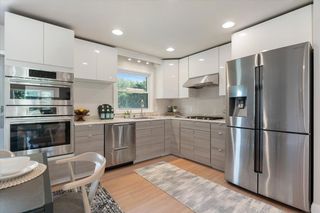
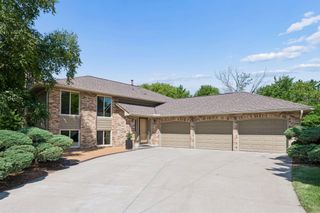
Proudly Presenting 15869 Randall Lane in Minnetonka, beautifully nestled on a picturesque .621-acre homesite with coveted Lake Rose frontage. Discover an extraordinary lifestyle that feels like "Up North" in the city, where nature is your neighbor, picturesque lake views become part of everyday life, and every season brings its own breathtaking beauty. From the moment you step through the front door, you'll be captivated by the warmth of rich cherry engineered hardwood flooring and the elegance of the updated staircase railing, creating a stunning introduction to this beautifully maintained home. The main-floor great room is beautifully anchored by a striking stacked stone gas fireplace, complemented by custom built-in cabinetry that showcases exceptional craftsmanship and timeless design. Bathed in natural light, expansive windows capture breathtaking views of Lake Rose, creating an unforgettable setting for everyday living and entertaining. A thoughtful 2015 renovation by Creative Builders further enhanced the space with superior craftsmanship and timeless appeal. The beautifully renovated kitchen, completed by the previous owner, showcases rich maple cabinetry, granite countertops, stainless steel appliances, a spacious breakfast bar, and abundant storage. Generous countertop space and a thoughtfully designed layout make this kitchen as functional as it is inviting—perfect for preparing meals, gathering with family, and entertaining guests. The luxurious main-level primary en-suite offers a peaceful retreat and features a beautifully updated full bath with a timeless subway tile tub and shower surround, creating a fresh, clean, and inviting spa-like atmosphere. Two additional main-level bedrooms are thoughtfully served by a beautifully updated 3/4 bath, highlighted by a gorgeous tiled shower, a stylish vanity, and elegant finishes that create a warm and inviting space for family and guests. Professionally renovated in 2022 by Boyer Building Corporation, the lower level offers exceptional versatility with a private fourth bedroom en-suite. The beautifully appointed spa-inspired 3/4 bath showcases a stunning tiled shower, a comfort-height vanity with a stone countertop, designer lighting, and timeless finishes—creating the perfect retreat for guests or extended family. Completing the lower level are a spacious media room that's perfect for movie enthusiasts, a generous laundry room, and an expansive storage room, providing the ideal blend of comfort, convenience, and functionality. Step outside to enjoy an expansive front yard, a fully fenced backyard, and a spacious deck, creating an inviting outdoor retreat that's perfect for entertaining or enjoying peaceful evenings at home. Perfectly situated just minutes from the charm of Downtown Glen Lake, you'll enjoy an exceptional lifestyle with favorite local destinations including Base Camp Coffee & Provisions, Lunds & Byerlys, Unmapped Brewing Co., Dragon Jade, Gold Nugget Tavern & Grille, specialty shops, and everyday conveniences just moments from your doorstep. This is more than just a home—it's a lifestyle. Don't miss your opportunity to make it yours!!
- Listing Status:
- Active
- Data Last Updated:
- August 20, 2026 at 7:18AM
- Listing Office:
- Edina Realty, Inc. : 952-944-7107
- MLS ID:
- 7121995

- General: VinylStorage Shed
- Pool: None
- Parking: Attached GarageAsphaltGarage Door OpenerInsulated GarageStorage
- Roofing: Age 8 Years or LessArchitectural ShingleAsphaltPitched
- General: OneBlock
- Road/Access: City StreetCurbsPaved StreetsStorm Sewer
- HOA Amenities: 0.0
- Originating MLS: northstar
- School District: Hopkins
- County: Hennepin
- Zoning: 3311722230023
- Fencing: Chain LinkFull
- Waterfront: 99
- Utilities: Circuit Breakers
- Water: City Water/Connected
- Sewer: City Sewer/Connected
- Source: northstar
This listing courtesy of Edina Realty, Inc.
Monthly Payment
- Principal & Interest $
- Property Taxes $
- Home Insurance $
- VA Funding Fee $

 New - 1 day ago