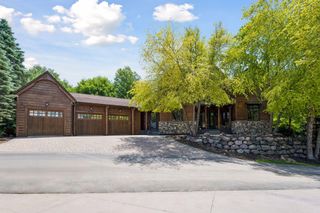
16465 Eagle Ridge Drive, Minnetonka, MN 55345
- 5 beds |
- 5 baths |
- 5,740 sqft
 Single-Family Home
  Built in 1995
  0.51acre lot
 3 car garage
  $257/sqft
  Listed 7 days ago
Property Description
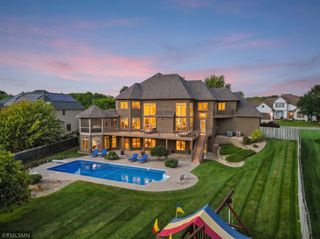
*Minnetonka schools* Stunning Home on Gorgeous .5 Acre Lot in Tranquil Minnetonka Neighborhood of Tullamore Glen, prime access! Private Curb Appeal and Offers Incredible Floor plan with Floor to Ceiling Windows! Quality, Solid built, filled with Inviting, Natural Light. Enjoy the 2 story Living Room and Vaulted Entry as you step in, to be wowed! Large Gourmet Kitchen with Abundance Custom Cabinetry, Center Island, Informal Kitchen dining with Inviting 4 Season Sunroom. Luxurious Owner's Suite with 2 Closets! Four Bedrooms in Upper-Level each with Own Bathroom, One Ensuite and Shared Bath each with Separate Vanity. Lower-Level Offers Large Family Rm with Fireplace, Beautiful Custom Bar, 5th Bedroom, New 3/4 Bath, Exercise Rm or Golf Simulator/Hockey shooting area, 2nd Office, Wine rm and tons of Storage. Enjoy days on the Sport court in back or Add a Pool and Nights on the Spacious Deck. TOP-RATED MINNETONKA SCHOOLS & GROVELAND Elementary! EASY Access to HWY 7, Near Schools, Shopping, Restaurants, Parks, Trails. Plus, close to all that Excelsior, Wayzata, and Lake Minnetonka have to offer! An Extraordinary Opportunity to Own a Forever Home! Pride in ownership for 19 yrs, almost all NEW windows, new roof 2026+++
- Listing Status:
- Active
- Data Last Updated:
- September 21, 2026 at 3:18AM
- Listing Office:
- Coldwell Banker Realty : 952-473-3000
- MLS ID:
- 7139233

- General: Stone
- Parking: Attached GarageConcreteElectric Vehicle Charging Station(s)Finished GarageGarage Door Opener
- Roofing: Age 8 Years or LessAsphalt
- General: TwoPoured Concrete
- Road/Access: City Street
- HOA Amenities: Other725.0Annually
- Originating MLS: northstar
- School District: Minnetonka
- County: Hennepin
- Zoning: 2011722430059
- Fencing: Partial
- Water: City Water/Connected
- Sewer: City Sewer/Connected
- Source: northstar
This listing courtesy of Coldwell Banker Realty
Monthly Payment
- Principal & Interest $
- Property Taxes $
- Home Insurance $
- VA Funding Fee $