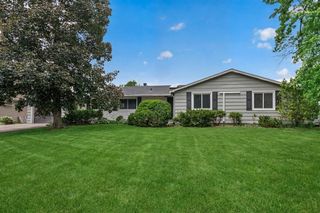
1817 Welland Avenue, Minnetonka, MN 55305
- 3 beds |
- 3 baths |
- 1,895 sqft
 Single-Family Home
  Built in 1976
  1.03acre lot
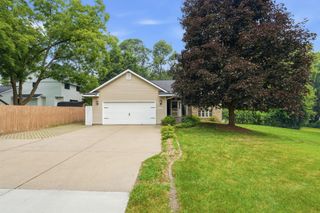
 2 car garage
  $274/sqft
  Listed 8 days ago
Property Description
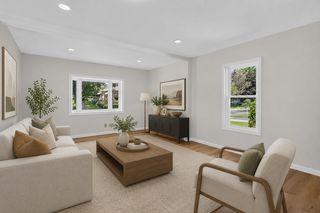
Nestled on a beautifully wooded homesite overlooking a tranquil pond, this exceptional home offers a rare combination of privacy, nature, and meticulous care. Lovingly maintained and thoughtfully updated, the property is truly move-in ready. The beautifully remodeled peninsula kitchen features quality cabinetry, solid surface countertops, a designer mosaic tile backsplash, and an open layout that flows seamlessly to the maintenance-free 10' x 18' deck. From here, enjoy peaceful, elevated views of the pond, mature trees, and abundant wildlife, an ideal setting for morning coffee or evening relaxation. The inviting main level offers a spacious living room highlighted by a charming bay window, recessed lighting, and a cozy wood-burning fireplace. A separate dining area captures additional scenic pond views, creating the perfect backdrop for everyday living and entertaining. The private primary suite includes an ensuite bath, while two additional bedrooms and a full bath complete the upper level. The walkout lower level expands the living space with a generous family room featuring lookout windows and a warm gas fireplace. A versatile bonus area with custom built-in shelving opens directly to the patio and backyard, making it ideal for a home office, hobby space, or recreation room. A convenient half bath and abundant storage complete the lower level. Significant recent improvements. Easy conversion for fourth bedroom and 3/4 bath in lower level. Ideally located this home offers an easy commute to downtown Minneapolis while enjoying the serenity of a truly picturesque setting.
- Listing Status:
- Active
- Data Last Updated:
- July 22, 2026 at 4:18AM
- Listing Office:
- Lakes Sotheby's International Realty : 952-230-3101
- MLS ID:
- 7108515

- General: StoneVinyl
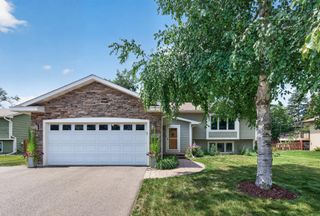
- Parking: ConcreteGarage Door OpenerInsulated GarageTuckunder Garage
- Roofing: Asphalt
- General: Split Entry (Bi-Level)Block
- HOA Amenities: 0.0
- Originating MLS: northstar
- School District: Hopkins
- County: Hennepin
- Zoning: 0111722340029
- Utilities: Circuit Breakers
- Water: City Water/Connected
- Sewer: City Sewer/Connected
- Source: northstar
This listing courtesy of Lakes Sotheby's International Realty
Monthly Payment
- Principal & Interest $
- Property Taxes $
- Home Insurance $
- VA Funding Fee $

 New - 23 hours ago