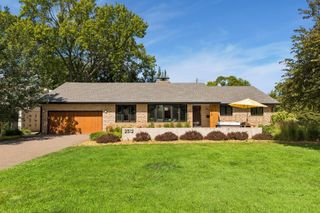
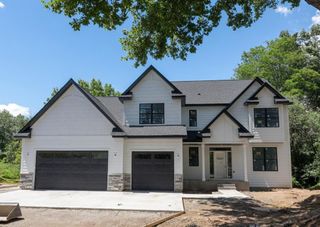
19 Westwood Road, Minnetonka, MN 55305
- 4 beds |
- 4 baths |
- 3,648 sqft
 Single-Family Home
  Built in 2017
  1.01acre lot
 3 car garage
  $343/sqft
  Listed 23 days ago
Property Description
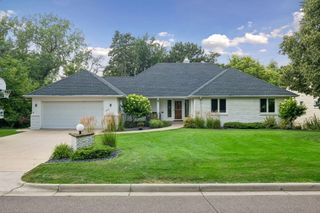
Move right into this exceptional 4-bedroom, 4-bath Minnetonka walkout rambler, where luxury finishes, privacy, and an unbeatable location come together. Nestled on a picturesque 1-acre private homesite with an additional 4 acres of protected city preserve, this home offers a peaceful retreat surrounded by beautiful wooded and pastoral views while remaining just minutes from premier shopping, dining, and convenient highway access. Designed for both everyday living and entertaining, the home features high-end finishes throughout, a spectacular screened porch with a stone fireplace overlooking the tranquil backyard, and a bright office/sunroom adjacent to the main living area—perfect for working from home or simply relaxing with nature as your backdrop. The storage in this home is unbelievable. From built-ins to cabinets to stage spaces! This rare property combines outstanding amenities, remarkable backyard privacy, and one of Minnetonka's most convenient close-in metro locations, offering the best of serene living with easy access to everything the Twin Cities has to offer.
- Listing Status:
- Active
- Data Last Updated:
- August 6, 2026 at 3:18AM
- Listing Office:
- Edina Realty, Inc. : 952-475-2411
- MLS ID:
- 7072475

- General: StoneEngineered WoodMetalWoodStorage Shed
- Parking: Attached GarageConcreteFinished GarageGarage Door OpenerHeated GarageInsulated Garage
- Roofing: Age 8 Years or Less
- General: OnePoured Concrete
- Road/Access: City Street
- HOA Amenities: 0.0
- Originating MLS: northstar
- School District: Hopkins
- County: Hennepin
- Zoning: 0111722240028
- Fencing: Wire
- Utilities: 100 Amp Service
- Water: City Water/Connected
- Sewer: City Sewer/Connected
- Source: northstar
This listing courtesy of Edina Realty, Inc.
Monthly Payment
- Principal & Interest $
- Property Taxes $
- Home Insurance $
- VA Funding Fee $