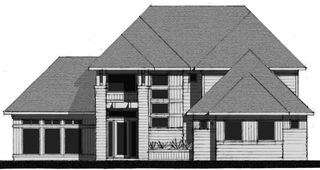
2213 Oakland Road, Minnetonka, MN 55305
- 3 beds |
- 3 baths |
- 3,813 sqft
 Single-Family Home
  Built in 2026
  1.34acre lot
 3 car garage
  $649/sqft
  Listed 26 days ago
Property Description
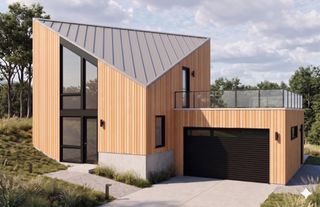
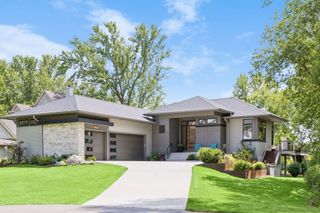
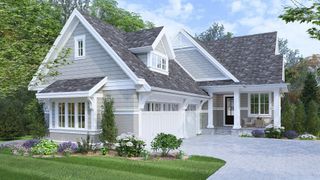
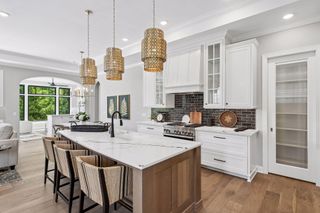
Oakland Woods Estates 2nd Addition is Zehnder Homes newest development. Located adjacent to our sold out Oakland Woods Estates 1st Addition, two new lots offer the same combination of privacy, sophistication, and convenience, ideally located near Ridgedale Shopping Center and just minutes from downtown Wayzata and Minneapolis. This to-be-built custom rambler is set on a stunning 1.34-acre wooded lot overlooking serene wetlands. Featuring 3 bedrooms and 3 bathrooms, the home is thoughtfully designed for both everyday living and elevated entertaining. 10’ main level ceilings, in addition to vaulted great room and primary bedroom create an impressive sense of volume and light. The luxurious primary suite features all the high-end features you have come to expect. A beautiful screen porch overlooks the wooded landscape and wetlands, offering a peaceful setting for morning coffee, outdoor dining, or relaxing evenings. The lower level is designed for recreation and wellness, featuring a golf simulator and separate exercise room, along with 2 additional bedrooms and a wet bar. This is a rare opportunity to build a custom home on an extraordinary private lot in one of the area's most desirable locations. Bring your vision to life with Zehnder Homes and create a home that seamlessly blends refined design, modern luxury, and the beauty of its natural surroundings.
- Listing Status:
- Active
- Data Last Updated:
- September 22, 2026 at 7:18AM
- Listing Office:
- RE/MAX Results : 763-591-6000
- MLS ID:
- 7134610

- General: StoneCement Board
- Pool: None
- Parking: Attached GarageAsphaltElectric Vehicle Charging Station(s)Floor DrainFinished GarageHeated GarageInsulated Garage
- Roofing: Age 8 Years or LessArchitectural ShingleAsphaltPitched
- General: OnePoured Concrete
- Road/Access: City StreetCurbsPaved StreetsSidewalks
- HOA Amenities: 0.0
- Originating MLS: northstar
- School District: Wayzata
- County: Hennepin
- Zoning: 1011722210006
- Fencing: None
- Utilities: Circuit Breakers200+ Amp Service
- Water: City Water/Connected
- Sewer: City Sewer/Connected
- Source: northstar
This listing courtesy of RE/MAX Results
Monthly Payment
- Principal & Interest $
- Property Taxes $
- Home Insurance $
- VA Funding Fee $