2752 Autumnwood Lane, Minnetonka, MN 55305
- 2 beds |
- 2 baths |
- 1,225 sqft
 Town Home
  Built in 1993
  1.65acre lot
 1 car garage
  $203/sqft
  Listed 3 months ago
Property Description
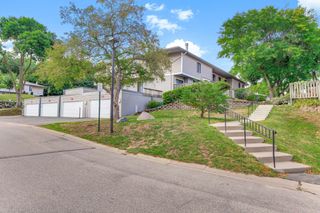
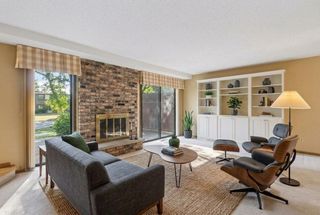
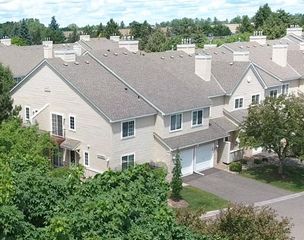
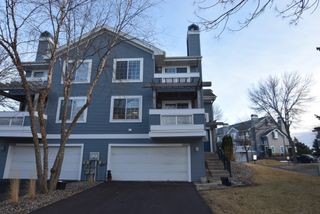
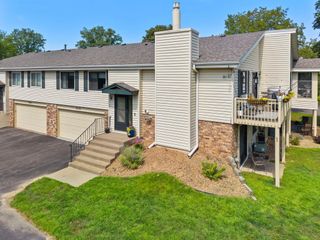
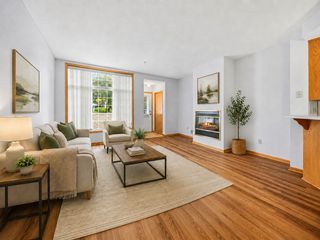
Welcome to 2752 Autumnwood Lane, a beautifully maintained east-facing townhome nestled in a quiet, highly sought-after community. Conveniently located near Highways 169 and 394, Ridgedale Center, restaurants, parks, trails, and abundant shopping, this home offers the perfect blend of comfort and convenience. Situated on a premium lot with peaceful wetland views, enjoy beautiful morning sun and quiet mornings from your private patio while watching local wildlife. Tucked away on a low-traffic street, this home offers a rare sense of privacy while remaining just minutes from everything you need. Inside, the bright and open floor plan is filled with natural light throughout. The spacious living area boasts a stunning floor-to-ceiling stone fireplace, creating a warm and inviting atmosphere. The kitchen features abundant cabinetry, generous counter space, and a convenient breakfast bar. Upstairs, you'll find two comfortable bedrooms, including a large primary suite with plenty of room for a sitting area, reading nook, or home office. The convenient second-floor laundry makes everyday living easy. Located in a pet-friendly community, the association covers water, sewer, cable, garbage, insurance, lawn care, and snow removal, providing truly maintenance-free living. Additional highlights include newer siding and pride of ownership throughout. The seller can accommodate a quick closing and is offering a $1,000 allowance toward paint and a new microwave, making it easy to add your personal touch. Just minutes from Ridgedale Center and only 20 minutes to downtown Minneapolis, this is a wonderful opportunity to own in one of the area's most desirable townhome communities.
- Listing Status:
- Active
- Data Last Updated:
- September 22, 2026 at 10:18PM
- Listing Office:
- Edina Realty, Inc. : 651-688-0000
- MLS ID:
- 7093239

- General: Stone
- Pool: None
- Parking: Attached GarageAsphaltParking Lot
- General: Two
- Road/Access: City Street
- HOA Amenities: Building ExteriorCable TVHazard InsuranceLawn CareMaintenance GroundsProfessional MgmtSanitationSewerSnow RemovalWater417.0Monthly
- Originating MLS: northstar
- School District: Hopkins
- County: Hennepin
- Zoning: 1211722430047
- Fencing: None
- Utilities: Circuit Breakers
- Water: City Water/Connected
- Sewer: City Sewer/Connected
- Source: northstar
This listing courtesy of Edina Realty, Inc.
Monthly Payment
- Principal & Interest $
- Property Taxes $
- Home Insurance $
- VA Funding Fee $