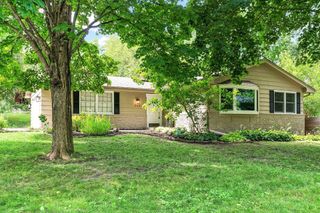
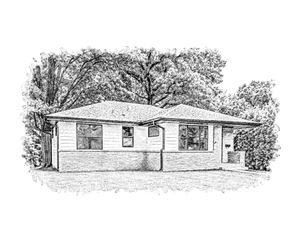
4115 Williston Road, Minnetonka, MN 55345
- 4 beds |
- 3 baths |
- 2,294 sqft
 Single-Family Home
  Built in 1978
  0.49acre lot
 2 car garage
  $248/sqft
  Listed 8 days ago
Property Description
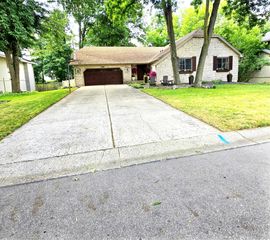
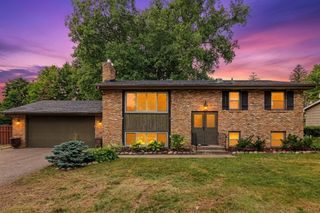
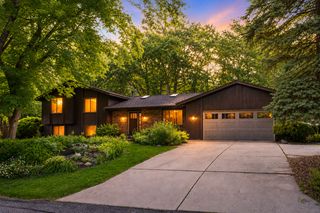
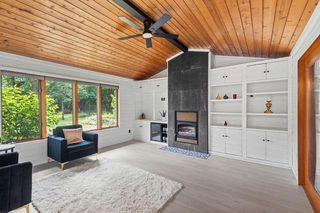
Welcome to this thoughtfully maintained 4-bedroom, 3-bathroom home in the heart of Minnetonka! Nestled on nearly a half-acre of wooded privacy, this split-level home offers the perfect blend of convenience and a peaceful backyard retreat. The spacious kitchen provides plenty of room for everyday living and entertaining, while the formal dining room creates an inviting space for gatherings and conversation. Just beyond, the light-filled living room features a cozy fireplace and large windows that bring the outdoors in. Three of the four bedrooms, including the spacious primary suite with a private en-suite bathroom, are located on the upper level for added convenience. The lower level offers a versatile fourth bedroom and additional bathroom, ideal for a guest suite, home office, or fitness room. A generous family room with a second fireplace, wet bar, and space for a pool table creates the perfect setting for entertaining or relaxing. Enjoy easy access to parks, regional bike trails, shopping, dining, and major roadways while coming home to the privacy, comfort, and timeless appeal this desirable Minnetonka property has to offer. Recent updates include a brand new roof, all HVAC updated, updated kitchen appliances and more!
- Listing Status:
- Active
- Data Last Updated:
- July 29, 2026 at 5:17AM
- Listing Office:
- Pemberton RE : 612-260-8777
- MLS ID:
- 7109247

- General: StoneWood
- Parking: Attached GarageTuckunder Garage
- Roofing: Asphalt
- General: Split Entry (Bi-Level)Block
- HOA Amenities: 0.0
- Originating MLS: northstar
- School District: Hopkins
- County: Hennepin
- Zoning: 2111722140045
- Water: City Water/Connected
- Sewer: City Sewer/Connected
- Source: northstar
This listing courtesy of Pemberton RE
Monthly Payment
- Principal & Interest $
- Property Taxes $
- Home Insurance $
- VA Funding Fee $