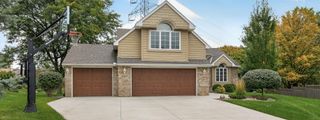
4335 Briarwood Drive, Minnetonka, MN 55343
- 4 beds |
- 3 baths |
- 2,126 sqft
 Single-Family Home
  Built in 1969
  0.53acre lot
 2 car garage
  $235/sqft
  Listed 4 days ago
Property Description
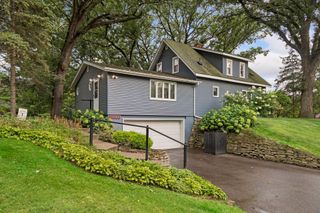
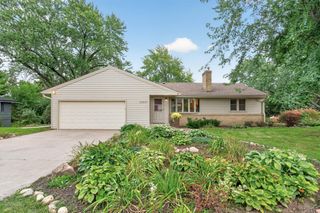
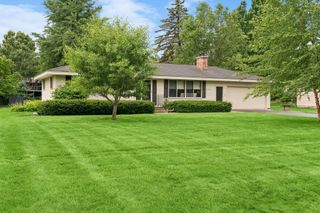
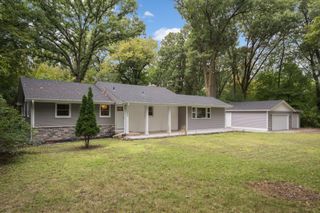
Set among the trees on a beautiful half-acre wooded lot in Minnetonka, this thoughtfully remodeled 4-bedroom, 2½-bath home offers a wonderful blend of modern updates, comfortable living spaces, and a private natural setting. The interior has been remodeled from top to bottom, with thoughtful updates and finishes carried throughout the home. The updated kitchen features stainless steel appliances and granite countertops, while two fireplaces add warmth and character to the home's living spaces. Outside, a brand-new deck provides the perfect setting for morning coffee, summer gatherings, or simply enjoying the peaceful wooded surroundings. The two-car garage has also received an epoxy floor treatment, creating a clean, polished space that feels like a natural extension of the home. With its substantial interior updates, generous lot, and convenient Minnetonka location, this is a home that offers both style and everyday livability.
- Listing Status:
- Active
- Data Last Updated:
- October 5, 2026 at 12:16AM
- Listing Office:
- Keller Williams Realty Integrity : 952-938-6100
- MLS ID:
- 7149121

- General: StoneCedar
- Parking: Attached GarageTandem Garage
- Roofing: Asphalt
- General: Split Entry (Bi-Level)Block
- Road/Access: City Street
- HOA Amenities: 0.0
- Originating MLS: northstar
- School District: Hopkins
- County: Hennepin
- Zoning: 2311722320027
- Fencing: Partial
- Utilities: 100 Amp Service
- Water: City Water/Connected
- Sewer: City Sewer/Connected
- Source: northstar
This listing courtesy of Keller Williams Realty Integrity
Monthly Payment
- Principal & Interest $
- Property Taxes $
- Home Insurance $
- VA Funding Fee $

 New - 2 days ago