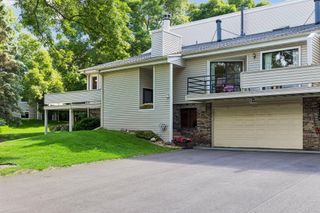
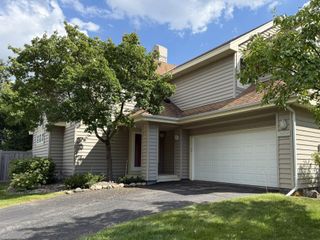
519 Willoughby Way W, Minnetonka, MN 55305
- 3 beds |
- 3 baths |
- 2,054 sqft
 unknown
  Built in 2004
  0.67acre lot
 2 car garage
  $248/sqft
  Listed 1 month ago
Property Description
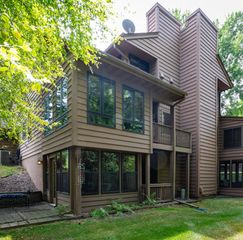
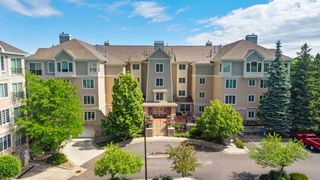
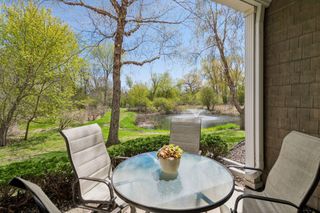
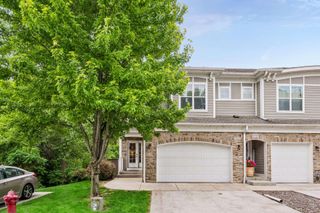
Impeccable Ron Clark townhouse shows like new! Authentic hardwood floors throughout entire main floor. Existing formal dining room can be easily furnished as an office, music room or den. Private in-unit stairway to 2 underground dedicated & heated parking stalls. Improvements include: New furnace & air conditioner (2023); water heater (2022); new range (2025), microwave & disposal (2026); carpet throughout 2nd floor and on stairs (2025); all west facing windows replaced (2023); new roof & gutters (2022). Neighborhood walking path. Walk to several restaurants, Trader Joe's, coffee shop, and Oberlin Park (play equipment, grills, picnic area/shelter, tennis courts, more walking/biking trails). 15 min to MSP Airport! Only minutes to I-394, I-494, 169. 2 dogs welcome, any size! See attached "Supplements" for neighborhood activities & nearby amenities.
- Listing Status:
- Active
- Data Last Updated:
- August 6, 2026 at 11:16PM
- Listing Office:
- Coldwell Banker Realty : 952-473-3000
- MLS ID:
- 7104758

- General: StoneStuccoVinyl
- Pool: None
- Parking: ConcreteElectricFinished GarageGarage Door OpenerGuest ParkingHeated GarageInsulated GarageStorageUnderground
- Roofing: Age 8 Years or LessPitched
- General: Two
- Road/Access: City StreetCurbsPaved StreetsSidewalksStreet LightsStorm Sewer
- HOA Amenities: Concrete Floors & WallsFire Sprinkler SystemIn-Ground Sprinkler SystemLawn CareMaintenance GroundsParkingProfessional MgmtSanitationSewerSnow RemovalWater476.0Monthly
- Originating MLS: northstar
- School District: Hopkins
- County: Hennepin
- Zoning: 0111722220214
- Utilities: Circuit Breakers
- Water: City Water/Connected
- Sewer: City Sewer/Connected
- Source: northstar
This listing courtesy of Coldwell Banker Realty
Monthly Payment
- Principal & Interest $
- Property Taxes $
- Home Insurance $
- VA Funding Fee $