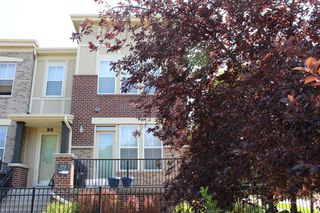
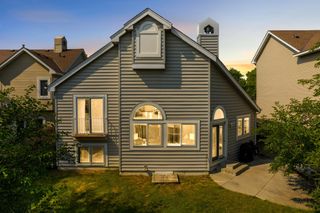
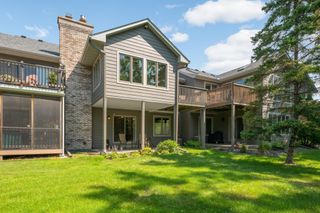
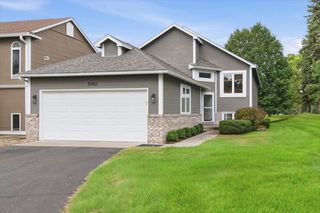
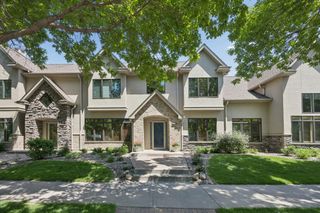
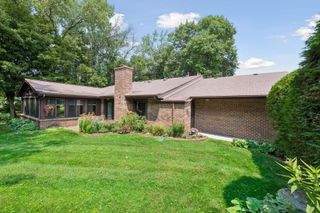
533 Willoughby Way W, Minnetonka, MN 55305
- 3 beds |
- 3 baths |
- 2,096 sqft
 Town Home
  Built in 2004
  0.67acre lot
 2 car garage
  $239/sqft
  Listed 25 days ago
Property Description
The perfect location! Fabulous Ron Clark row home in a quiet upscale neighborhood. Manicured lawns and mature trees greet you only a minute from 394 and Hopkins Crossroads. Low Association fees of only $476/mo. Upbeat and neutral decor makes it move in ready. Open floorplan across the back with center island kitchen, family room, and deck within conversation distance so its perfect for entertaining. 3 bedrooms and laundry upstairs. Primary suite features private bath with separate tub and shower, and a large walk-in closet. Your own stairway down to the heated 2 stall garage and storage. All mechanicals...zoned heat and AC. Stainless steel kitchen appliances all new in the last few years. New front door in 2026. All new (front and rear of home) windows and patio door 2023. Hardwood floors throughout the main floor. Whole interior freshly painted. Its turnkey and ready for quick close.
- Listing Status:
- Active
- Data Last Updated:
- September 22, 2026 at 6:16PM
- Listing Office:
- Coldwell Banker Realty : 651-426-1671
- MLS ID:
- 7135169

- General: StoneStuccoVinyl
- Parking: Attached GarageFloor DrainFinished GarageGarage Door OpenerGuest ParkingHeated GarageInsulated GarageSecuredTuckunder Garage
- Roofing: Age 8 Years or LessAsphaltPitched
- General: TwoPoured Concrete
- Road/Access: City StreetCurbsPaved StreetsSidewalks
- HOA Amenities: Fire Sprinkler SystemIn-Ground Sprinkler SystemBuilding ExteriorHazard InsuranceLawn CareMaintenance GroundsProfessional MgmtSanitationSnow RemovalWater476.0Monthly
- Originating MLS: northstar
- School District: Hopkins
- County: Hennepin
- Zoning: 0111722220215
- Fencing: None
- Utilities: Circuit Breakers
- Water: City Water/Connected
- Sewer: City Sewer/Connected
- Source: northstar
This listing courtesy of Coldwell Banker Realty
Monthly Payment
- Principal & Interest $
- Property Taxes $
- Home Insurance $
- VA Funding Fee $