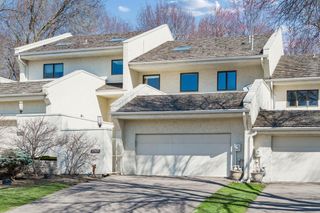
5423 Butternut Circle, Minnetonka, MN 55343
- 3 beds |
- 4 baths |
- 3,042 sqft
 Town Home
  Built in 1990
  3,049sqft lot
 2 car garage
  $161/sqft
  Listed 1 month ago
Property Description
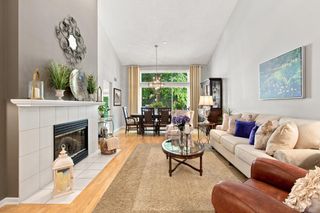
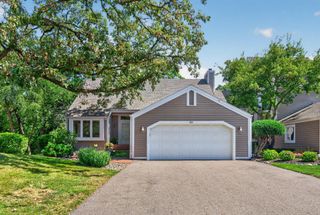
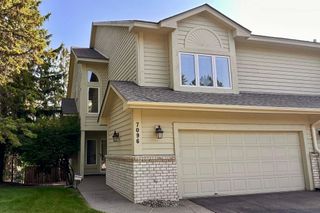
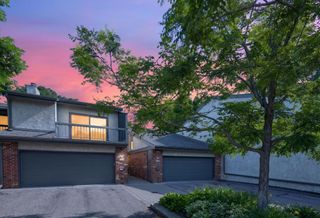
Thoughtfully updated and meticulously maintained, this exceptional 3 bedroom, 4 bathroom townhome offers an exceptional blend of space, privacy, and convenience in the heart of Minnetonka. Backing to mature trees and nature, the home lives like a private retreat, with bike trails, multiple commuting options, and walking paths leading to Shady Oak Lake, the beach, and park just a short walk from your front door. A dramatic two story foyer and grand staircase welcome you inside, opening to expansive living spaces filled with natural light. The spacious kitchen offers abundant cabinetry, generous counter space, and effortless flow into the dining area, incredible sunroom, and adjoining deck, making everyday living and entertaining a breeze. The inviting living room is anchored by oversized windows that bring the outdoors in and offers direct access to the deck. Upstairs, the expansive owner's suite feels like a luxury retreat, complete with a cozy fireplace, private balcony perched among the treetops, a spacious ensuite bath, and walk in closet. Skip the blinds and wake up to peaceful views of nature every morning. A generously sized second bedroom and full bath complete the upper level. The finished lower level is another standout, featuring a spacious family room with large windows that fill the space with natural light, a third bedroom with flexibility for a home office, exercise room, or guest suite, plus an additional bathroom. Recent improvements include a brand new roof, siding replaced approximately seven years ago, updates to the deck, replaced garage doors, updated lighting, and new carpet throughout the main and upper levels. Additional highlights include main floor laundry, an oversized two car garage, abundant storage, and exceptional pride of ownership throughout. Enjoy low maintenance townhome living without sacrificing space, privacy, or your connection to nature.
- Listing Status:
- Active
- Data Last Updated:
- September 22, 2026 at 9:17PM
- Listing Office:
- Coldwell Banker Realty - Southwest Regional : 952-844-6000
- MLS ID:
- 7119408

- General: StoneVinyl
- Pool: None
- Parking: Attached GarageAsphaltGarage Door OpenerInsulated Garage
- Roofing: Age 8 Years or LessAsphalt
- General: TwoBlock
- Road/Access: Paved StreetsPrivate Road
- HOA Amenities: In-Ground Sprinkler SystemBuilding ExteriorHazard InsuranceLawn CareMaintenance GroundsProfessional MgmtSanitationSnow Removal560.0Monthly
- Originating MLS: northstar
- School District: Hopkins
- County: Hennepin
- Zoning: 3511722220028
- Fencing: None
- Water: City Water/Connected
- Sewer: City Sewer/Connected
- Source: northstar
This listing courtesy of Coldwell Banker Realty - Southwest Regional
Monthly Payment
- Principal & Interest $
- Property Taxes $
- Home Insurance $
- VA Funding Fee $