5428 Rowland Park Road, Minnetonka, MN 55343
- 4 beds |
- 2 baths |
- 2,136 sqft
 Town Home
 Built in 1994
 2,614sqft lot
 2 car garage
 $206/sqft
 Listed 1 month ago
Property Description
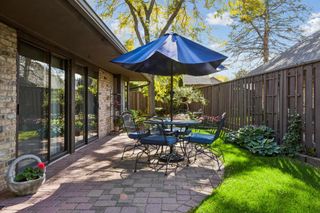
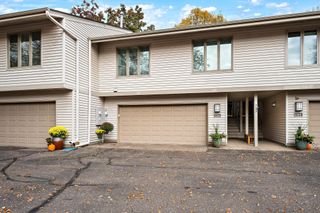
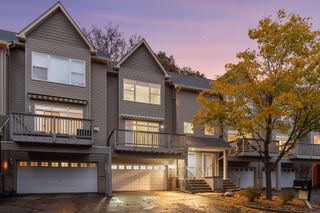
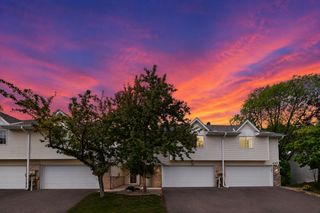
Location, setting, and lifestyle all come together at 5428 Rowland Park Road. Tucked back in the desirable Rowland Park neighborhood, this end-unit townhome is filled with natural light and surrounded by a quiet, nature-filled setting. Offering 4 bedrooms, 2 baths, and a 2-car garage, the home has been exceptionally cared for and updated throughout. Enjoy total peace of mind with a new furnace, range, dishwasher, washer, and dryer! Highlights include oak floors, updated windows, tiled bathrooms, a gas fireplace, and a west-facing TimberTech deck perfect for enjoying the evening sun and fall colors. Step right onto the Minnesota River Bluffs Regional Trail with 18+ miles of scenic trails, while Shady Oak Lake, shopping, restaurants, and everyday conveniences are just minutes away. Enjoy true low-maintenance living with no lawn care, snow removal, or exterior maintenance to worry about. A wonderful association, beautiful setting, and a home that is truly move-in ready!
- Listing Status:
- Active
- Data Last Updated:
- November 19, 2026 at 7:18AM
- Listing Office:
- JPW Realty : 763-225-1300
- MLS ID:
- 7147912

- General: StoneWood
- Parking: Attached Garage
- General: Three Level SplitBlock
- Road/Access: No Outlet/Dead EndPaved StreetsPrivate Road
- HOA Amenities: Hazard InsuranceLawn CareMaintenance GroundsProfessional MgmtSanitationSnow Removal654.0Monthly
- Originating MLS: northstar
- School District: Hopkins
- County: Hennepin
- Zoning: 3411722110080
- Water: City Water/Connected
- Sewer: City Sewer/Connected
- Source: northstar
This listing courtesy of JPW Realty
Monthly Payment
- Principal & Interest $
- Property Taxes $
- Home Insurance $
- VA Funding Fee $