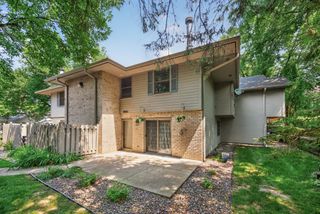
5607 Pompano Drive, Minnetonka, MN 55343
- 2 beds |
- 2 baths |
- 1,242 sqft
 Town Home
  Built in 1985
  3,920sqft lot
 2 car garage
  $241/sqft
  Listed 4 days ago
Property Description
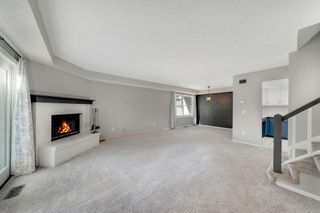
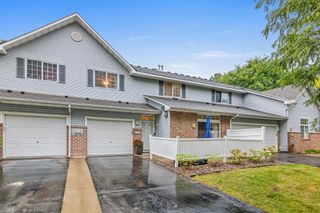
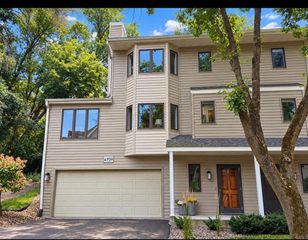
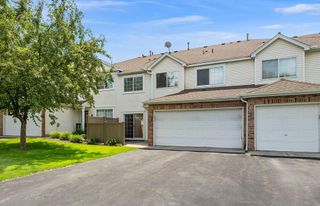
Welcome home to one of Minnetonka's most desirable locations, where convenience, comfort, and style come together. Ideally situated near restaurants, shopping, parks, scenic trails, and major highways, this beautifully updated townhome offers easy access to everything you need. Step inside to a bright, open-concept floor plan filled with natural light from soaring vaulted ceilings, a skylight, and expansive balcony doors. The inviting living room features a fireplace, creating the perfect gathering space, while the updated kitchen boasts quartz countertops, stainless steel appliances, and plenty of room for entertaining. Also enjoy a soak in your jacuzzi tub. Recent improvements include all new flooring, fresh interior paint, new trim, updated lighting, and a beautifully refreshed kitchen with new countertops, providing a truly move-in-ready experience. Enjoy your morning coffee or unwind in the evening on the low-maintenance deck, enhanced by the added privacy of a desirable corner-unit location. With a professionally managed association, low monthly dues, and an unbeatable Minnetonka location, this exceptional home offers the perfect combination of low-maintenance living and modern updates. Move in and start enjoying everything this outstanding community has to offer.
- Listing Status:
- Active
- Data Last Updated:
- September 22, 2026 at 9:17PM
- Listing Office:
- Exit Realty Nexus : 763-548-1400
- MLS ID:
- 7146873

- General: Wood
- Parking: Attached GarageAsphaltGarage Door Opener
- General: Split Entry (Bi-Level)Block
- Road/Access: Cul De SacPaved Streets
- HOA Amenities: Hazard InsuranceLawn CareMaintenance GroundsProfessional MgmtSanitationSnow Removal360.0Monthly
- Originating MLS: northstar
- School District: Hopkins
- County: Hennepin
- Zoning: 3511722110622
- Utilities: Circuit Breakers
- Water: City Water/Connected
- Sewer: City Sewer/Connected
- Source: northstar
This listing courtesy of Exit Realty Nexus
Monthly Payment
- Principal & Interest $
- Property Taxes $
- Home Insurance $
- VA Funding Fee $


 New - 16 hours ago