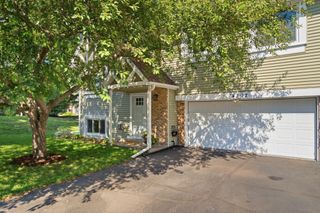
5609 Bimini Drive, Minnetonka, MN 55343
- 3 beds |
- 2 baths |
- 1,778 sqft
 unknown
  Built in 1989
  5,663sqft lot
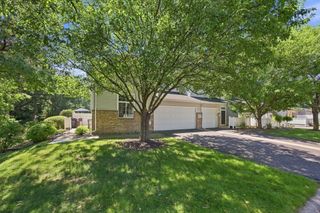
 2 car garage
  $200/sqft
  Listed 17 days ago
Property Description
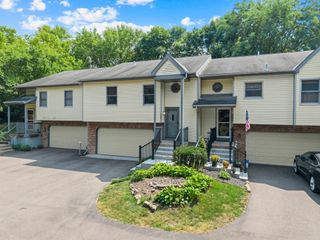
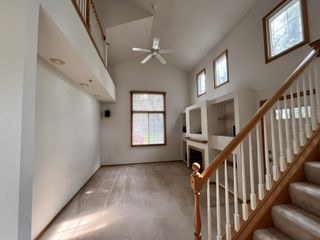
Discover this wonderfully updated townhome with all the wish list items already beautifully done. It is truly move-in ready with the added bonus of a prime location with the future Southwest Light Rail Line nearby. FEATURES & UPDATES INCLUDE: Beautiful hand-honed hardwood floors throughout the main level. Elegant white enamel trim & doors creates a versatile timeless style. The main living space benefits from the openness provided by vaulted ceilings. The kitchen is a focal point of this home. The cabinets are enameled in a warm hue of blue & feature soft close doors. The stainless steel Samsung appliances were new in 2025 & the counter-tops are solid surface with a tile backsplash. You with enjoy the outdoors more in this home given it has both a screened porch & deck plus a patio too. The primary bedroom is king-size with a walk-in closet & separate vanity area next to the walk-through bath with a soaking tub. The lower level features a spacious family room & a 3rd bedroom with a built-in Murphy Bed & desk system. This bedroom has its own 3/4 bath. Both the living room & family room have cozy fireplaces. The lighting is newer with on-trend flat black finishes along with black wrought iron rails to bring it all together. The furnace, A/C & water heater were all new in 2023. All this and it includes a one year home warranty.
- Listing Status:
- Active
- Data Last Updated:
- August 6, 2026 at 7:18PM
- Listing Office:
- Coldwell Banker Realty : 651-452-5950
- MLS ID:
- 7089450

- General: MetalVinylWood
- Parking: Attached GarageGarage Door Opener
- Roofing: Age 8 Years or LessArchitectural Shingle
- General: Split Entry (Bi-Level)Block
- HOA Amenities: Building ExteriorHazard InsuranceLawn CareMaintenance GroundsProfessional MgmtSanitationSnow Removal425.0Monthly
- Originating MLS: northstar
- School District: Hopkins
- County: Hennepin
- Zoning: 3511722140182
- Water: City Water/Connected
- Sewer: City Sewer/Connected
- Source: northstar
This listing courtesy of Coldwell Banker Realty
Monthly Payment
- Principal & Interest $
- Property Taxes $
- Home Insurance $
- VA Funding Fee $