652 Willoughby Way W, Minnetonka, MN 55305
- 2 beds |
- 2 baths |
- 1,329 sqft
 Rental
 Built in 1999
 1acre lot
 2 car garage
 $——/sqft
 Listed 8 days ago
Property Description
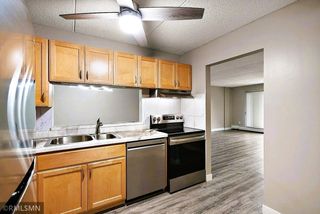
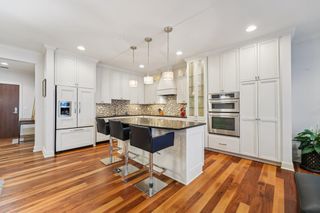
Welcome to 652 Willoughby Way W! This bright and inviting 2-bedroom, 2-bath townhome offers an open-concept layout, abundant natural light, and a convenient Minnetonka location! The spacious main living area features an open concept, neutral finishes, and sliding glass doors leading to a private deck with peaceful, tree-lined views. The kitchen offers granite countertops, ample cabinetry, and stainless steel appliances, while the adjacent dining area provides plenty of space for everyday meals or entertaining. Upstairs, you'll find two comfortable bedrooms, a full bathroom with double vanity, and convenient in-unit laundry. The finished lower-level flex space offers additional versatility, while the attached tandem garage provides convenient parking and storage. Enjoy easy access to I-394, nearby walking and biking trails, and Oberlin Park just a block away! Trader Joe's, Caribou Coffee, restaurants, and shopping are close by, with Ridgedale Center, Whole Foods, and Medicine Lake just a short drive away. A fantastic opportunity to enjoy low-maintenance living in a convenient west metro location!
- Listing Status:
- Active
- Data Last Updated:
- November 19, 2026 at 7:18AM
- Listing Office:
- Scates Real Estate, LLC : 612-877-2100
- MLS ID:
- 7171088

- General: Vinyl
- Parking: Attached GarageTandem Garage
- Roofing: Pitched
- General: Split Entry (Bi-Level)Poured Concrete
- HOA Amenities: Cable TVInternetLawn CareMaintenance GroundsProfessional MgmtSanitationSnow RemovalWater590.0Monthly
- Originating MLS: northstar
- School District: Hopkins
- County: Hennepin
- Zoning: 0111722220098
- Water: City Water/Connected
- Sewer: City Sewer/Connected
- Source: northstar
This listing courtesy of Scates Real Estate, LLC