2536 N Saunders Lake Drive, Minnetrista, MN 55364
- 5 beds |
- 4 baths |
- 3,872 sqft
 Single-Family Home
  Built in 2005
  0.34acre lot
 3 car garage
  $200/sqft
  Listed 1 month ago
Property Description
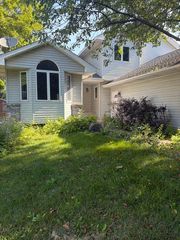
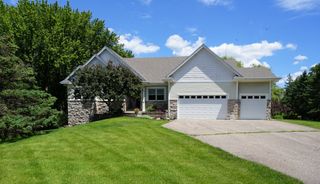
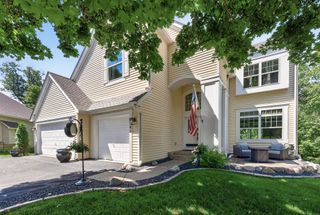
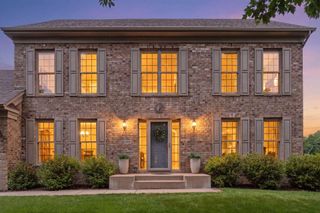
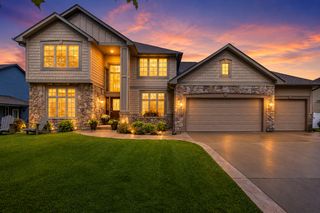
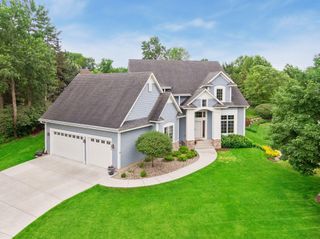
Tucked into the sought-after North Saunders Lake neighborhood — a peaceful custom home development on a quiet, non-motorized lake nestled between 65 acres of mature hardwood trees, marshes, and wildlife habitat — this beautifully appointed two-story home delivers the West Metro lifestyle in full. The sun-drenched main floor opens to a gourmet kitchen with a center island, walk-in pantry, granite countertops, stainless appliances including a built-in double oven, freshly enameled cabinetry, and warm hewn bamboo floors. A gas fireplace anchors the great room, a dedicated home office keeps work where it belongs, and the oversized back deck is made for every season. Upstairs, three spacious bedrooms include a private primary suite with walk-in closet, jetted tub, and separate shower — plus upper-level laundry and an oversized bonus room ready to be whatever you need: fourth bedroom, playroom, studio, or all three. The finished lower level rounds out the home with a family room and built-in media center, wet bar with stone countertops, sauna/exercise room, fifth bedroom, and full bath. Storage is abundant throughout, and the attached three-car garage is the perfect finishing touch. North Saunders and South Saunders are connected by a walking bridge on Saunders Lake, giving residents easy access to a neighborhood dock and a true sense of community. Walk to nearby Lake Minnetonka' Surfside Beach or the Dakota Trail, or hop on your bike or snowmobile — all so easily accessible and enjoyable year-round. Minutes to downtown Mound, public boat launch, and all the charm of the West Metro.
- Listing Status:
- Active
- Data Last Updated:
- July 22, 2026 at 11:18PM
- Listing Office:
- Excelsior Realty : 952-474-2999
- MLS ID:
- 7077695

- General: Cement Board
- Parking: Attached GarageAsphaltFinished GarageGarage Door Opener
- Roofing: Age Over 8 YearsAsphalt
- General: TwoBlock
- Road/Access: City StreetCurbsPaved StreetsStreet LightsStorm Sewer
- HOA Amenities: Other360.0Annually
- Originating MLS: northstar
- School District: Westonka
- County: Hennepin
- Zoning: 2211724140040
- Fencing: Invisible
- Utilities: Circuit Breakers
- Water: City Water/Connected
- Sewer: City Sewer/Connected
- Source: northstar
This listing courtesy of Excelsior Realty
Monthly Payment
- Principal & Interest $
- Property Taxes $
- Home Insurance $
- VA Funding Fee $