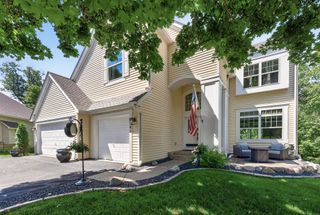
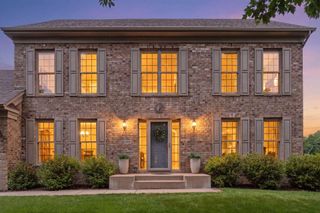
4730 Maas Court, Minnetrista, MN 55375
- 5 beds |
- 4 baths |
- 3,350 sqft
 Single-Family Home
  Built in 2021
  0.35acre lot
 3 car garage
  $221/sqft
  Listed 3 months ago
Property Description
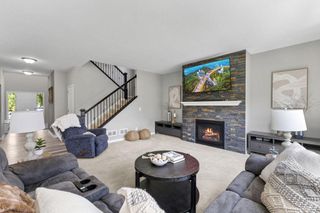
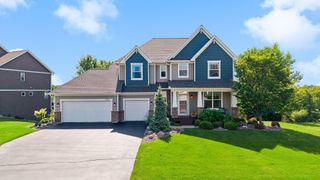
Spacious Minnetrista Living with Premium Upgrades & an Exceptional Outdoor Lifestyle Welcome to this beautifully maintained 5-bedroom, 3.5-bath home in Minnetrista, offering over 3,300 square feet of thoughtfully designed living space on a generous 0.4-acre lot. With four upper-level bedrooms—including a private primary suite with en-suite bath and flexible spaces ideal for additional bedrooms, guest rooms, or a dedicated home office—this home seamlessly blends comfort, functionality, and elevated everyday living. The expansive main floor is designed for gathering and entertaining, featuring an open-concept layout, gourmet appliances, rich hickory hardwood floors, a cozy gas fireplace, and an integrated built-in sound system that extends throughout the home. Whether hosting holidays, casual dinners, or enjoying a quiet evening in, the main living spaces feel both warm and refined. The fully finished lower level creates the perfect retreat for entertaining or extended guest stays, complete with a deluxe wet bar, second gas fireplace, spacious recreation area, private 5th bedroom, and an additional bathroom—ideal for visitors, multigenerational living, or giving everyone room to spread out. Enjoy premium upgrades throughout including a heated 3-car garage, 3-zone HVAC system, integrated 4-zone speaker system, whole-home Wi-Fi and Ethernet wiring, pre-wiring for two EV chargers, irrigation system, and included 65” and 83” Sony Bravia OLED TVs valued at over $6,000. Step outside to a spacious deck with a natural gas-plumbed grill—always ready for effortless entertaining. Located directly along the Dakota Rail Trail and across from a park featuring an off-leash dog area, playground, tennis courts, baseball fields, and picnic spaces, this home offers unbeatable access to recreation and outdoor living. Perfectly positioned for an active and connected lifestyle, the home is just minutes from Sovereign Estate Winery, Island View Golf Club, downtown Waconia restaurants and entertainment, and convenient access to Lake Minnetonka for boating, dining, and summer lake days. Situated within the highly sought-after Waconia School District, with the option to open enroll in Westonka (bus pickup in the neighborhood), and convenient access to Hwy 7 and Hwy 5 for an easy commute. A rare opportunity to own a move-in ready home that combines spacious luxury, thoughtful upgrades, and one of the west metro’s most desirable lifestyle locations.
- Listing Status:
- Active
- Data Last Updated:
- July 22, 2026 at 7:18AM
- Listing Office:
- Red Rooster Realty : 612-242-8249
- MLS ID:
- 7057718

- General: Engineered WoodVinyl
- Parking: Attached GarageAsphaltElectric Vehicle Charging Station(s)Garage Door OpenerHeated GarageInsulated Garage
- Roofing: Age 8 Years or Less
- General: Two8 ft+ Pour
- Road/Access: City StreetCul De SacCurbsPaved Streets
- HOA Amenities: OtherProfessional MgmtSanitation50.0Monthly
- Originating MLS: northstar
- School District: Waconia
- County: Hennepin
- Zoning: 3111724430023
- Utilities: 150 Amp Service
- Water: City Water/Connected
- Sewer: City Sewer/Connected
- Source: northstar
This listing courtesy of Red Rooster Realty
Monthly Payment
- Principal & Interest $
- Property Taxes $
- Home Insurance $
- VA Funding Fee $