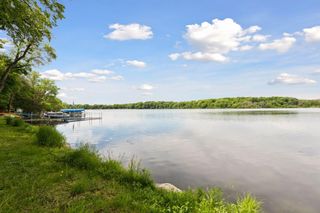
6582 Willow Court, Minnetrista, MN 55364
- 5 beds |
- 4 baths |
- 4,040 sqft
 Single-Family Home
 Built in 2003
 0.43acre lot
 3 car garage
 $193/sqft
 Listed 1 month ago
Property Description
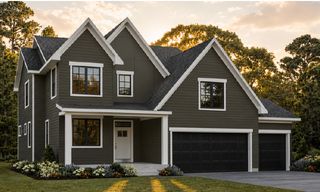
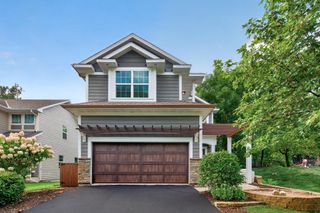
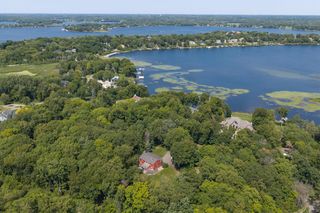
Classic two-story walkout nestled on a quiet cul-de-sac in Minnetrista’s desirable North Saunders neighborhood. Enjoy a fantastic setting with private wooded views and direct access just steps from the Dakota Regional Trail. A spacious two-story foyer welcomes you into the home and opens to the inviting living room, highlighted by slate flooring. A private main-level office is conveniently tucked just off the foyer. Designed for both everyday living and entertaining, the gourmet kitchen features a center island and custom-built breakfast nook overlooking the impressive two-story great room. With a dramatic wall of windows, beautiful hardwood floors, and a gas fireplace, the great room provides a stunning focal point for the home. Step directly from the kitchen onto the deck, the perfect place to relax, entertain, and take in the peaceful, wooded surroundings. A spacious formal dining area opens to the living room, while the main-level laundry adds everyday convenience. Upstairs, four bedrooms plus a versatile loft provide plenty of space for family, guests, or hobbies. The spacious primary suite features vaulted ceilings and a large walk-in closet. The recently finished walkout lower level expands the living space with a separate wet bar, bedroom, and bathroom - ideal for guests, entertaining, or flexible living arrangements. Numerous updates throughout reflect the care and pride of ownership in this well-maintained home. With generous living spaces, serene wooded views, a maintenance-free deck, finished walkout lower level, and an exceptional location just steps from the Dakota Regional Trail, this home offers a wonderful blend of comfort, privacy, and convenience.
- Listing Status:
- Active
- Data Last Updated:
- November 19, 2026 at 5:18AM
- Listing Office:
- Coldwell Banker Realty : 952-474-2525
- MLS ID:
- 7097682

- General: Stucco
- Pool: None
- Parking: Attached GarageAsphaltGarage Door Opener
- Roofing: Age Over 8 YearsAsphalt
- General: TwoOther
- Road/Access: City StreetCul De SacPaved Streets
- HOA Amenities: Other300.0Annually
- Originating MLS: northstar
- School District: Westonka
- County: Hennepin
- Zoning: 2211724110017
- Fencing: None
- Water: City Water/Connected
- Sewer: City Sewer/Connected
- Source: northstar
This listing courtesy of Coldwell Banker Realty
Monthly Payment
- Principal & Interest $
- Property Taxes $
- Home Insurance $
- VA Funding Fee $